Design an Exhibition Booth People Can Enter, Not Just Look At
Design an Exhibition Booth People Can Enter, Not Just Look At.
When exhibition space needs to support visitor behavior and the sales process.
When planning an exhibition booth, the conversation often begins with a list of required elements: a reception counter, product displays, screens, storage, and meeting tables. All of these may be necessary. However, including every item on the checklist does not automatically create an effective booth.
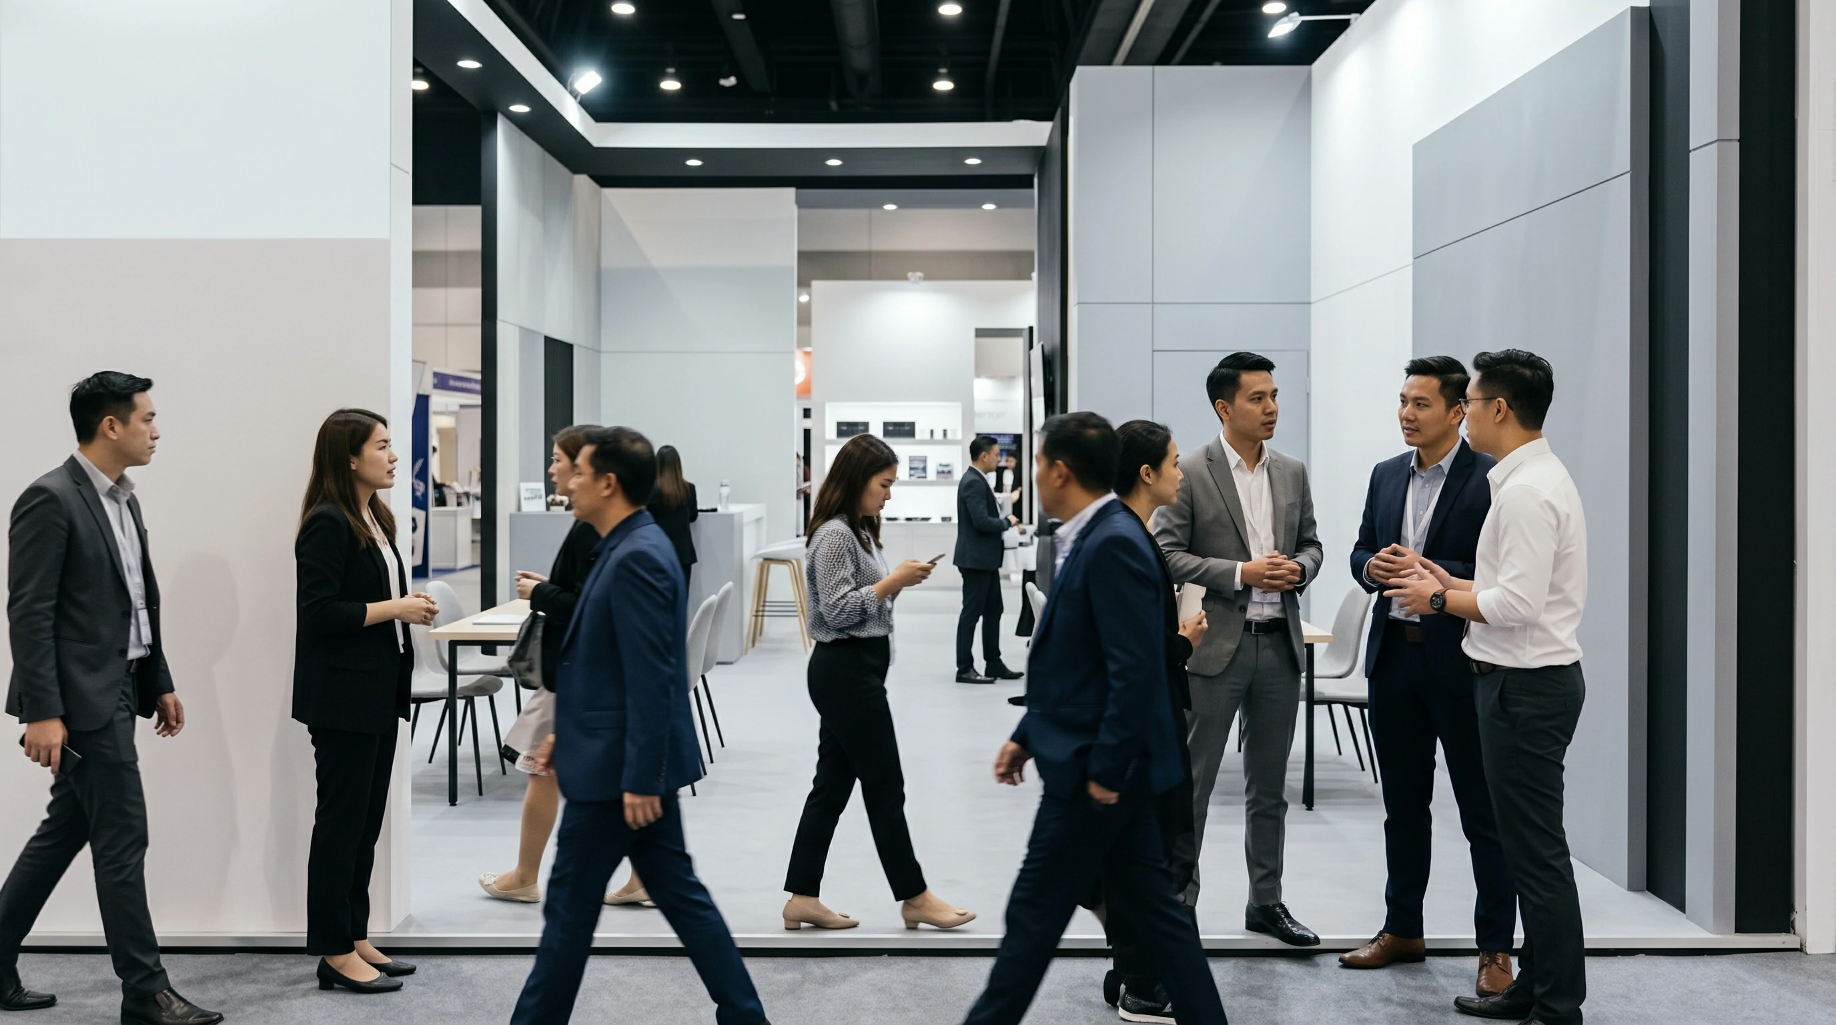
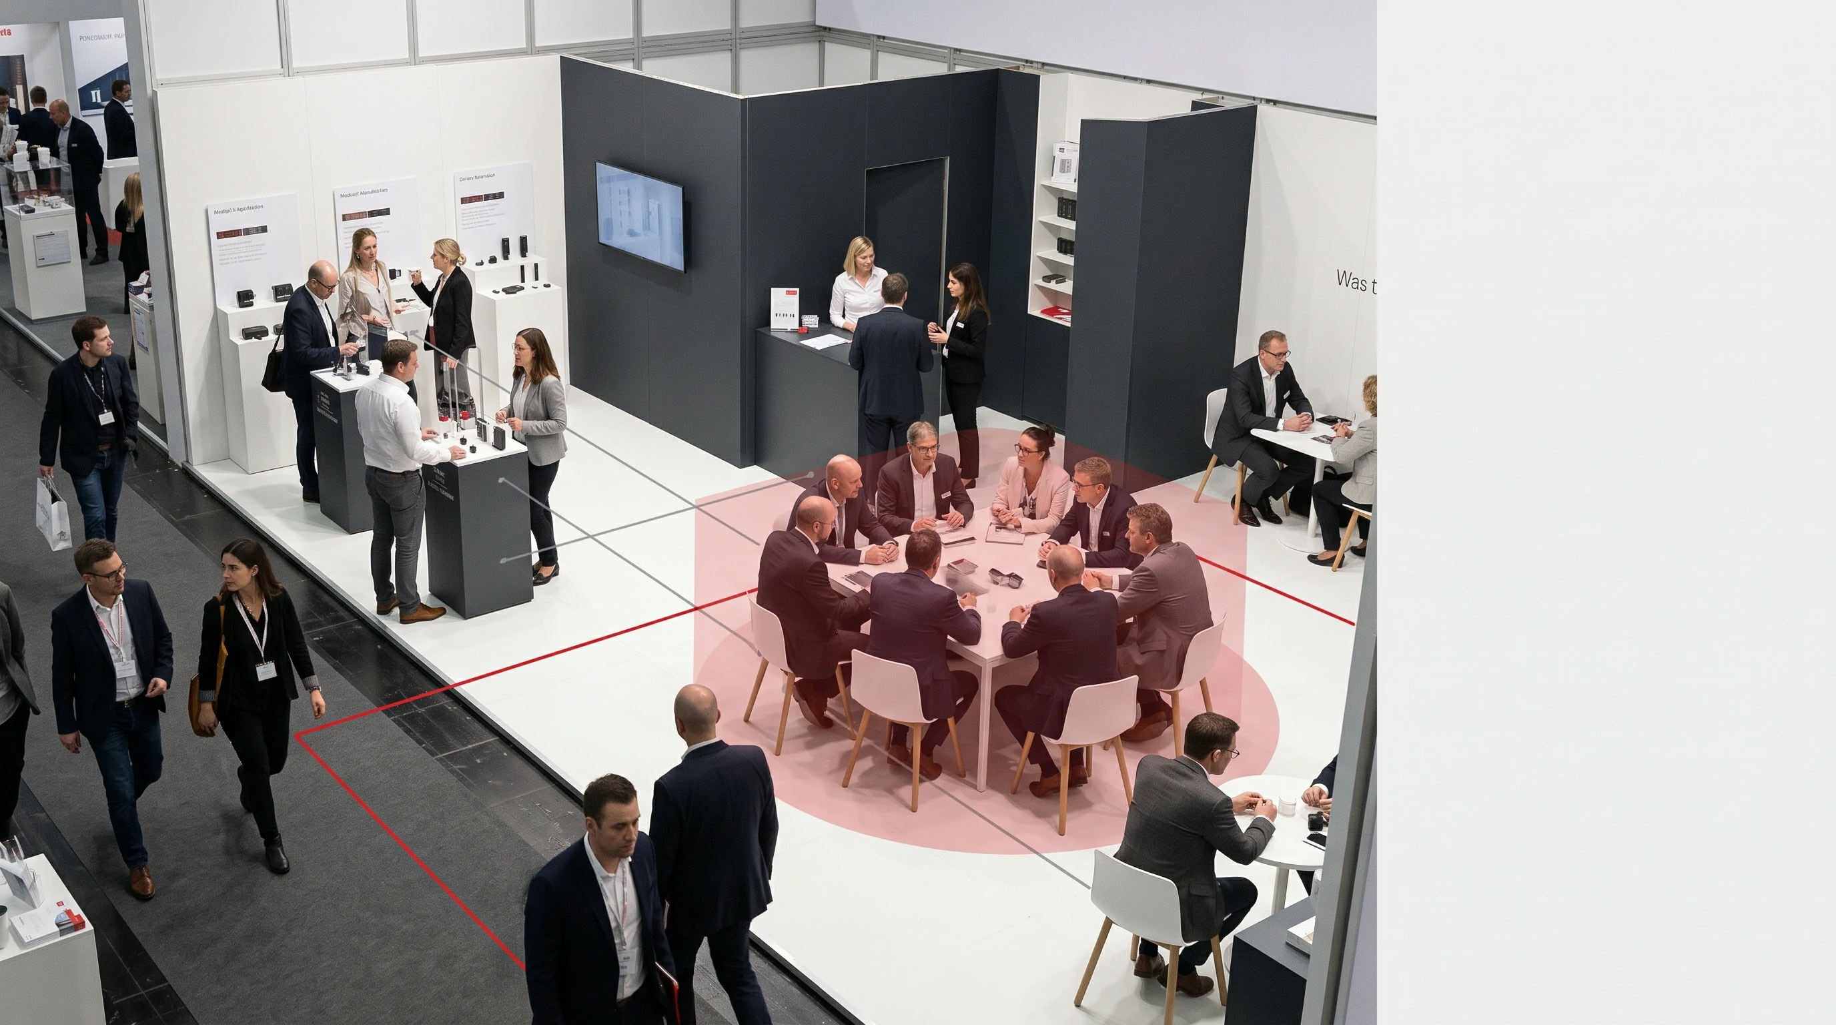
Once the exhibition opens, visitors may behave differently from what was expected. Meeting tables may remain empty while visitors and staff stand talking right at the front of the booth. As the group grows, it can unintentionally form a human barrier across the entrance. The space inside the booth becomes underused, and people walking past may struggle to see the product or feel unsure whether they are welcome to enter.
The core challenge is not simply whether the booth has too many or too few tables—it is whether the space has been designed around the way visitors and sales teams will actually use it.
Why Visually Impressive Booths Fail in Actual Use
An exhibition booth has a short working life. Some events last only a few days, yet the booth must accommodate a high volume of visitors within a limited period. Every square meter therefore needs a clear functional purpose.
A booth may look impressive in a 3D perspective rendering or in photographs taken immediately after installation. But the real test begins when the space is filled with staff, visitors, and simultaneous activities.
Before finalizing a visual concept, consider these functional questions:
- Can visitors understand what the brand offers directly from the aisle?
- Is there a place where people can stop without blocking the entrance?
- Can staff approach visitors naturally without crowding them?
- Once someone shows interest, where does the conversation continue?
- Can other visitors see a product demonstration clearly?
- Can people still see and enter the booth while a discussion is taking place?
If the booth cannot support these situations, a visually successful design will become inefficient during the exhibition.
Rethinking Meeting Tables: Matching Layout to Conversation Types
Meeting tables are not inherently a problem. They remain essential for B2B exhibitions where teams review technical specifications, examine contracts, or conduct extended negotiations.
However, before deciding how many tables to include, it is vital to analyze the exact types of conversations expected:
- Quick Enquiries: Visitors who spend only 2–3 minutes asking for basic information.
- Product Exploration: Visitors who want to touch a sample, view a demo, or ask a technical specialist.
- In-Depth Discussions: A smaller, highly qualified group ready for detailed business talks.
If most interactions are brief introductions, filling the booth with conventional meeting tables wastes valuable display area and creates visual barriers. In many scenarios, standing conversation zones, high counters, or compact sample stations support visitor flow far more effectively.
Questions to Ask Before Adding Meeting Tables
- What will visitors discuss at the table?
- How long does a typical conversation last?
- Does the discussion require acoustic or visual privacy?
- Are meetings scheduled in advance, or will most visitors walk in?
- How many serious meetings are likely to happen at the exact same time?
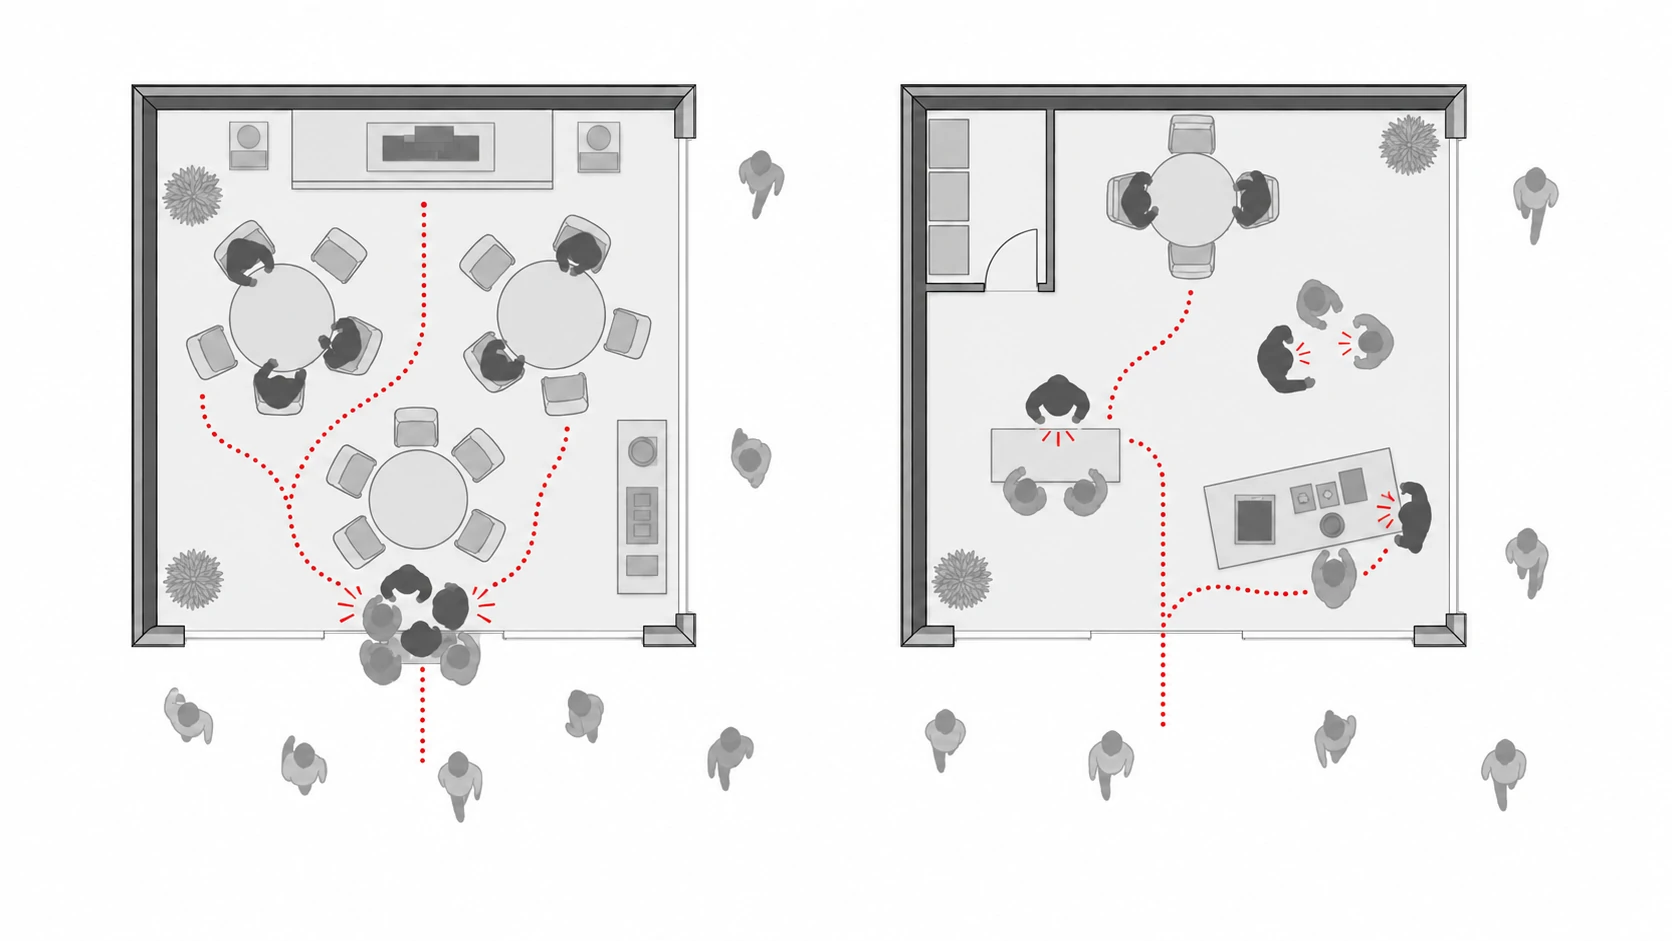
Preventing the "Front Entrance Human Wall"
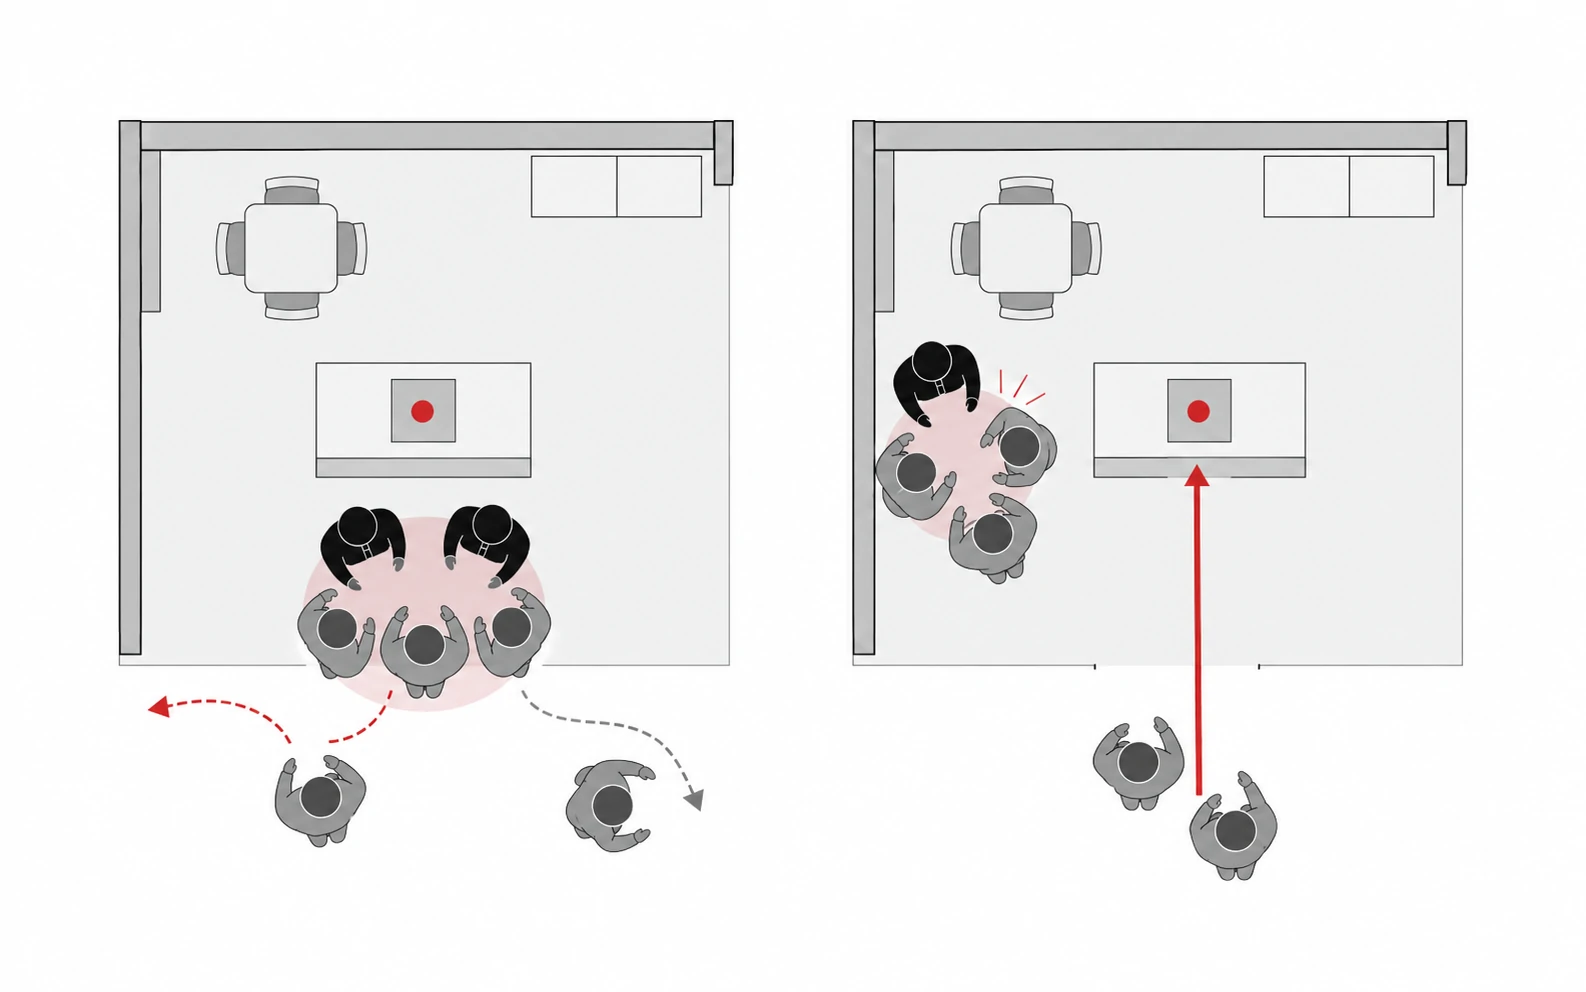
The front edge of a booth connects the crowded exhibition aisle with your brand space. Naturally, staff tend to wait near this boundary. When they start engaging with interested visitors, the conversation group gradually expands until it blocks the entrance.
This creates an unintended conflict: while a cluster of people indicates interest, it also conceals the interior displays and signals to passing traffic that the booth is blocked. Potential clients who do not want to squeeze past or interrupt will simply keep walking.
Spatial Solution
Do not stop staff from greeting visitors at the front. Instead, design the layout to guide conversations slightly inward or toward dedicated side pockets:
- Place standing discussion tables or sample pods 1–2 meters inside the booth boundary.
- Angle reception counters to funnel foot traffic into the space rather than barricading it.
Designing Around the 6 Stages of the Visitor Journey
Rather than starting with furniture placement, plan the floor plan around the natural visitor journey: See → Stop → Enter → Experience → Talk → Follow up.
1. See (Brand Clarity at a Distance)
Visitors should immediately identify your brand and core value proposition from the aisle. Keep high-level signage, logos, and hero visuals unobstructed by lighting fixtures, tall tables, or standing staff.
2. Stop (Creating an Engaging Hook)
Provide an immediate visual or physical reason for visitors to slow down. This can be an active demo, an interactive screen, or an eye-catching material sample. Place this attraction point near the perimeter, but offset from the central walkway.
3. Enter (An Open, Frictionless Welcome)
A wide opening is useless if rows of tables or staff lines block the path. Ensure clear sightlines into the booth interior so visitors feel naturally invited to step inside.
4. Experience (Hands-On Product Engagement)
If your product requires physical demonstration or touching, allocate a dedicated zone. Position this area so bystanders can watch over shoulders without congesting the main circulation path.
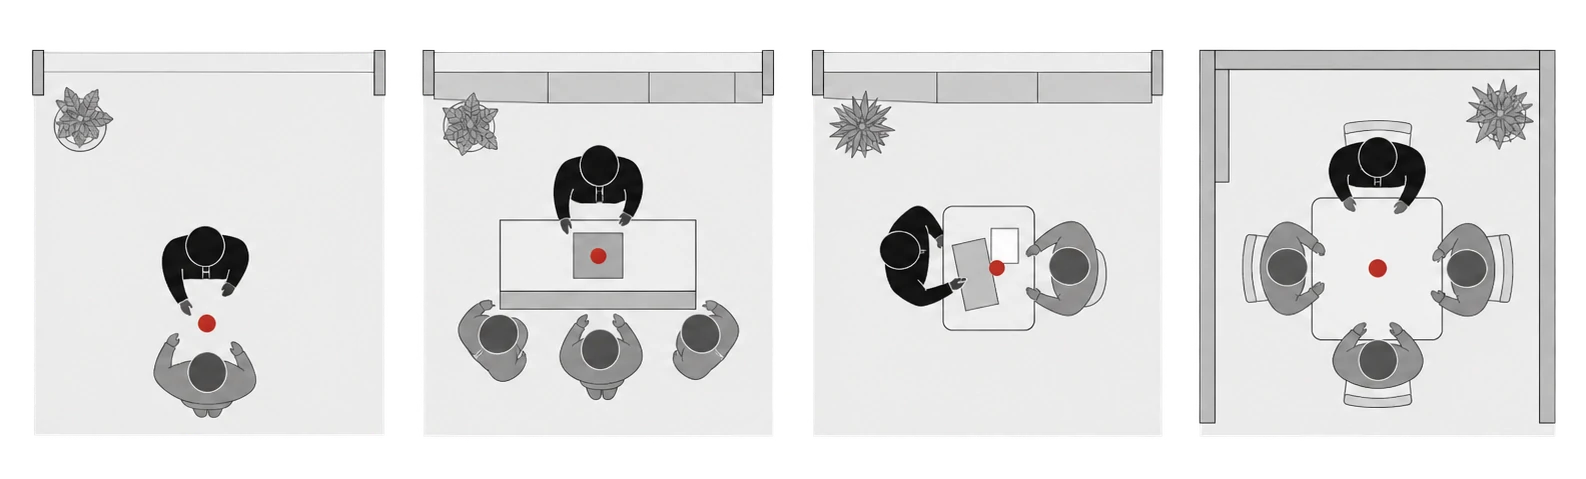
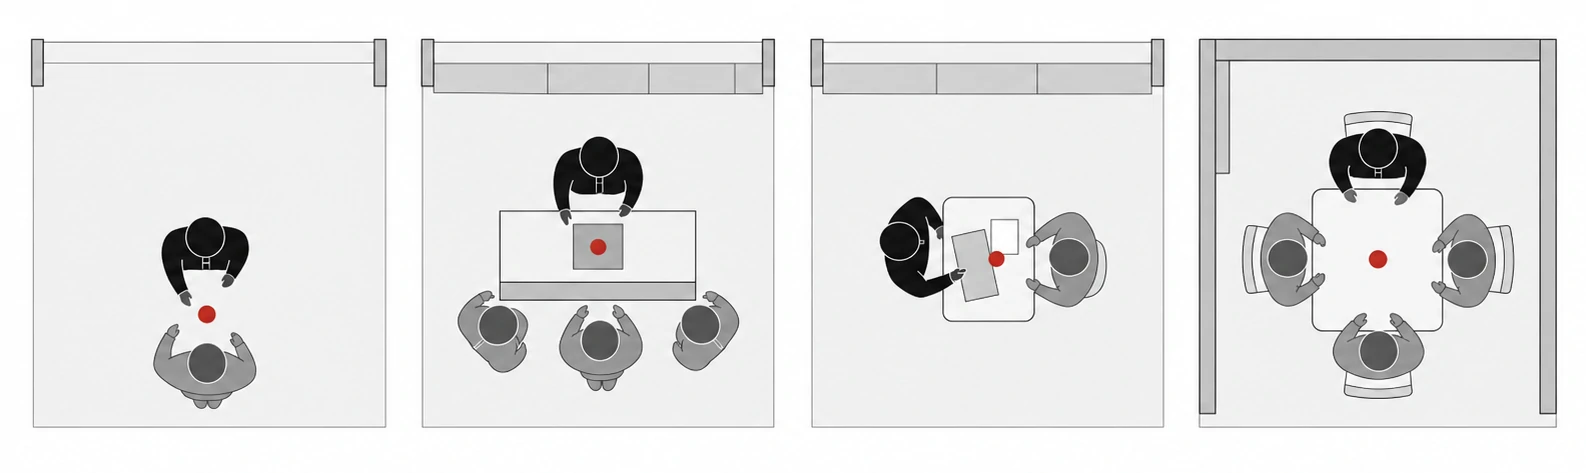
5. Talk (Tiered Conversation Spaces)
Match the setting to the customer relationship level:
Tier 1: Standing Pockets
For rapid introductions, brochure handoffs, and basic qualification (1–3 minutes).
Tier 2: Semi-Private / Seated Loungesc
For detailed presentations, technical evaluations, and serious commercial discussions (15–30+ minutes).
6. Follow up (Lead Capture Integration)
Exhibition success relies on post-event action. Incorporate QR scan stations, badge scanner charging docks, and digital lead-capture counters directly into the layout rather than treating them as an afterthought.
Staff Placement: The Overlooked Floor Plan Element
Booth designs frequently account for visitor headcount but forget that booth staff occupy fixed space for 8+ hours a day. Staff members are active physical elements that shape how open or approachable the booth feels.
Without dedicated working zones, staff inevitably gather around the reception desk or hover near the front line, inadvertently making the space feel guarded or cramped.
Staff Planning Checklist
- How many staff members will be on duty simultaneously?
- What are their specific roles (greeters, technical presenters, closers)?
- Where does each person stand or sit during peak vs. quiet hours?
- Is there sufficient back-of-house storage for staff belongings, marketing collateral, and refreshments?
10 Critical Questions to Answer Before Starting Booth Design
Before sketching layouts or picking finishes, align your team on these 10 practical questions:
- What is the primary business objective of participating in this exhibition?
- Which specific product or service must take center stage?
- What should visitors understand or feel within the first 5 seconds of looking at the booth?
- How long does an average qualified visitor interaction take?
- Does the booth require open meeting zones, closed private rooms, or both?
- How many formal meetings are scheduled in advance per day?
- What is the maximum number of staff inside the booth at any one time?
- Will there be live product demonstrations, physical sampling, or on-site registrations?
- What clear next step should a prospect take before leaving the booth?
- Which sightlines and display areas must remain 100% unobstructed from aisle traffic?
Conclusion: True Booth Performance Happens When the Space is Full
A booth cannot be judged by pristine 3D renders or empty morning photos. Its real commercial return is determined when staff, visitors, and active demonstrations fill the floor at the same time.
Every counter, table, and partition must serve a clear business function. At Smile Exhibit, booth design starts with understanding your event goals, sales process, and attendee behavior—translating these insights into high-performing exhibition environments that invite people in, communicate clearly, and convert interest into valuable business partnerships.