WhiteLab at TikTok Beauty Fest 2026
WhiteLab at TikTok Beauty Fest 2026
Transforming a 4 × 4 metre booth into a creator-ready brand stage
WhiteLab is a digital-native oral care brand built through content, product demonstrations and social commerce. For TikTok Beauty Fest 2026, the brand needed more than a conventional product display. It needed a physical experience that could translate its online identity into an engaging real-world environment.
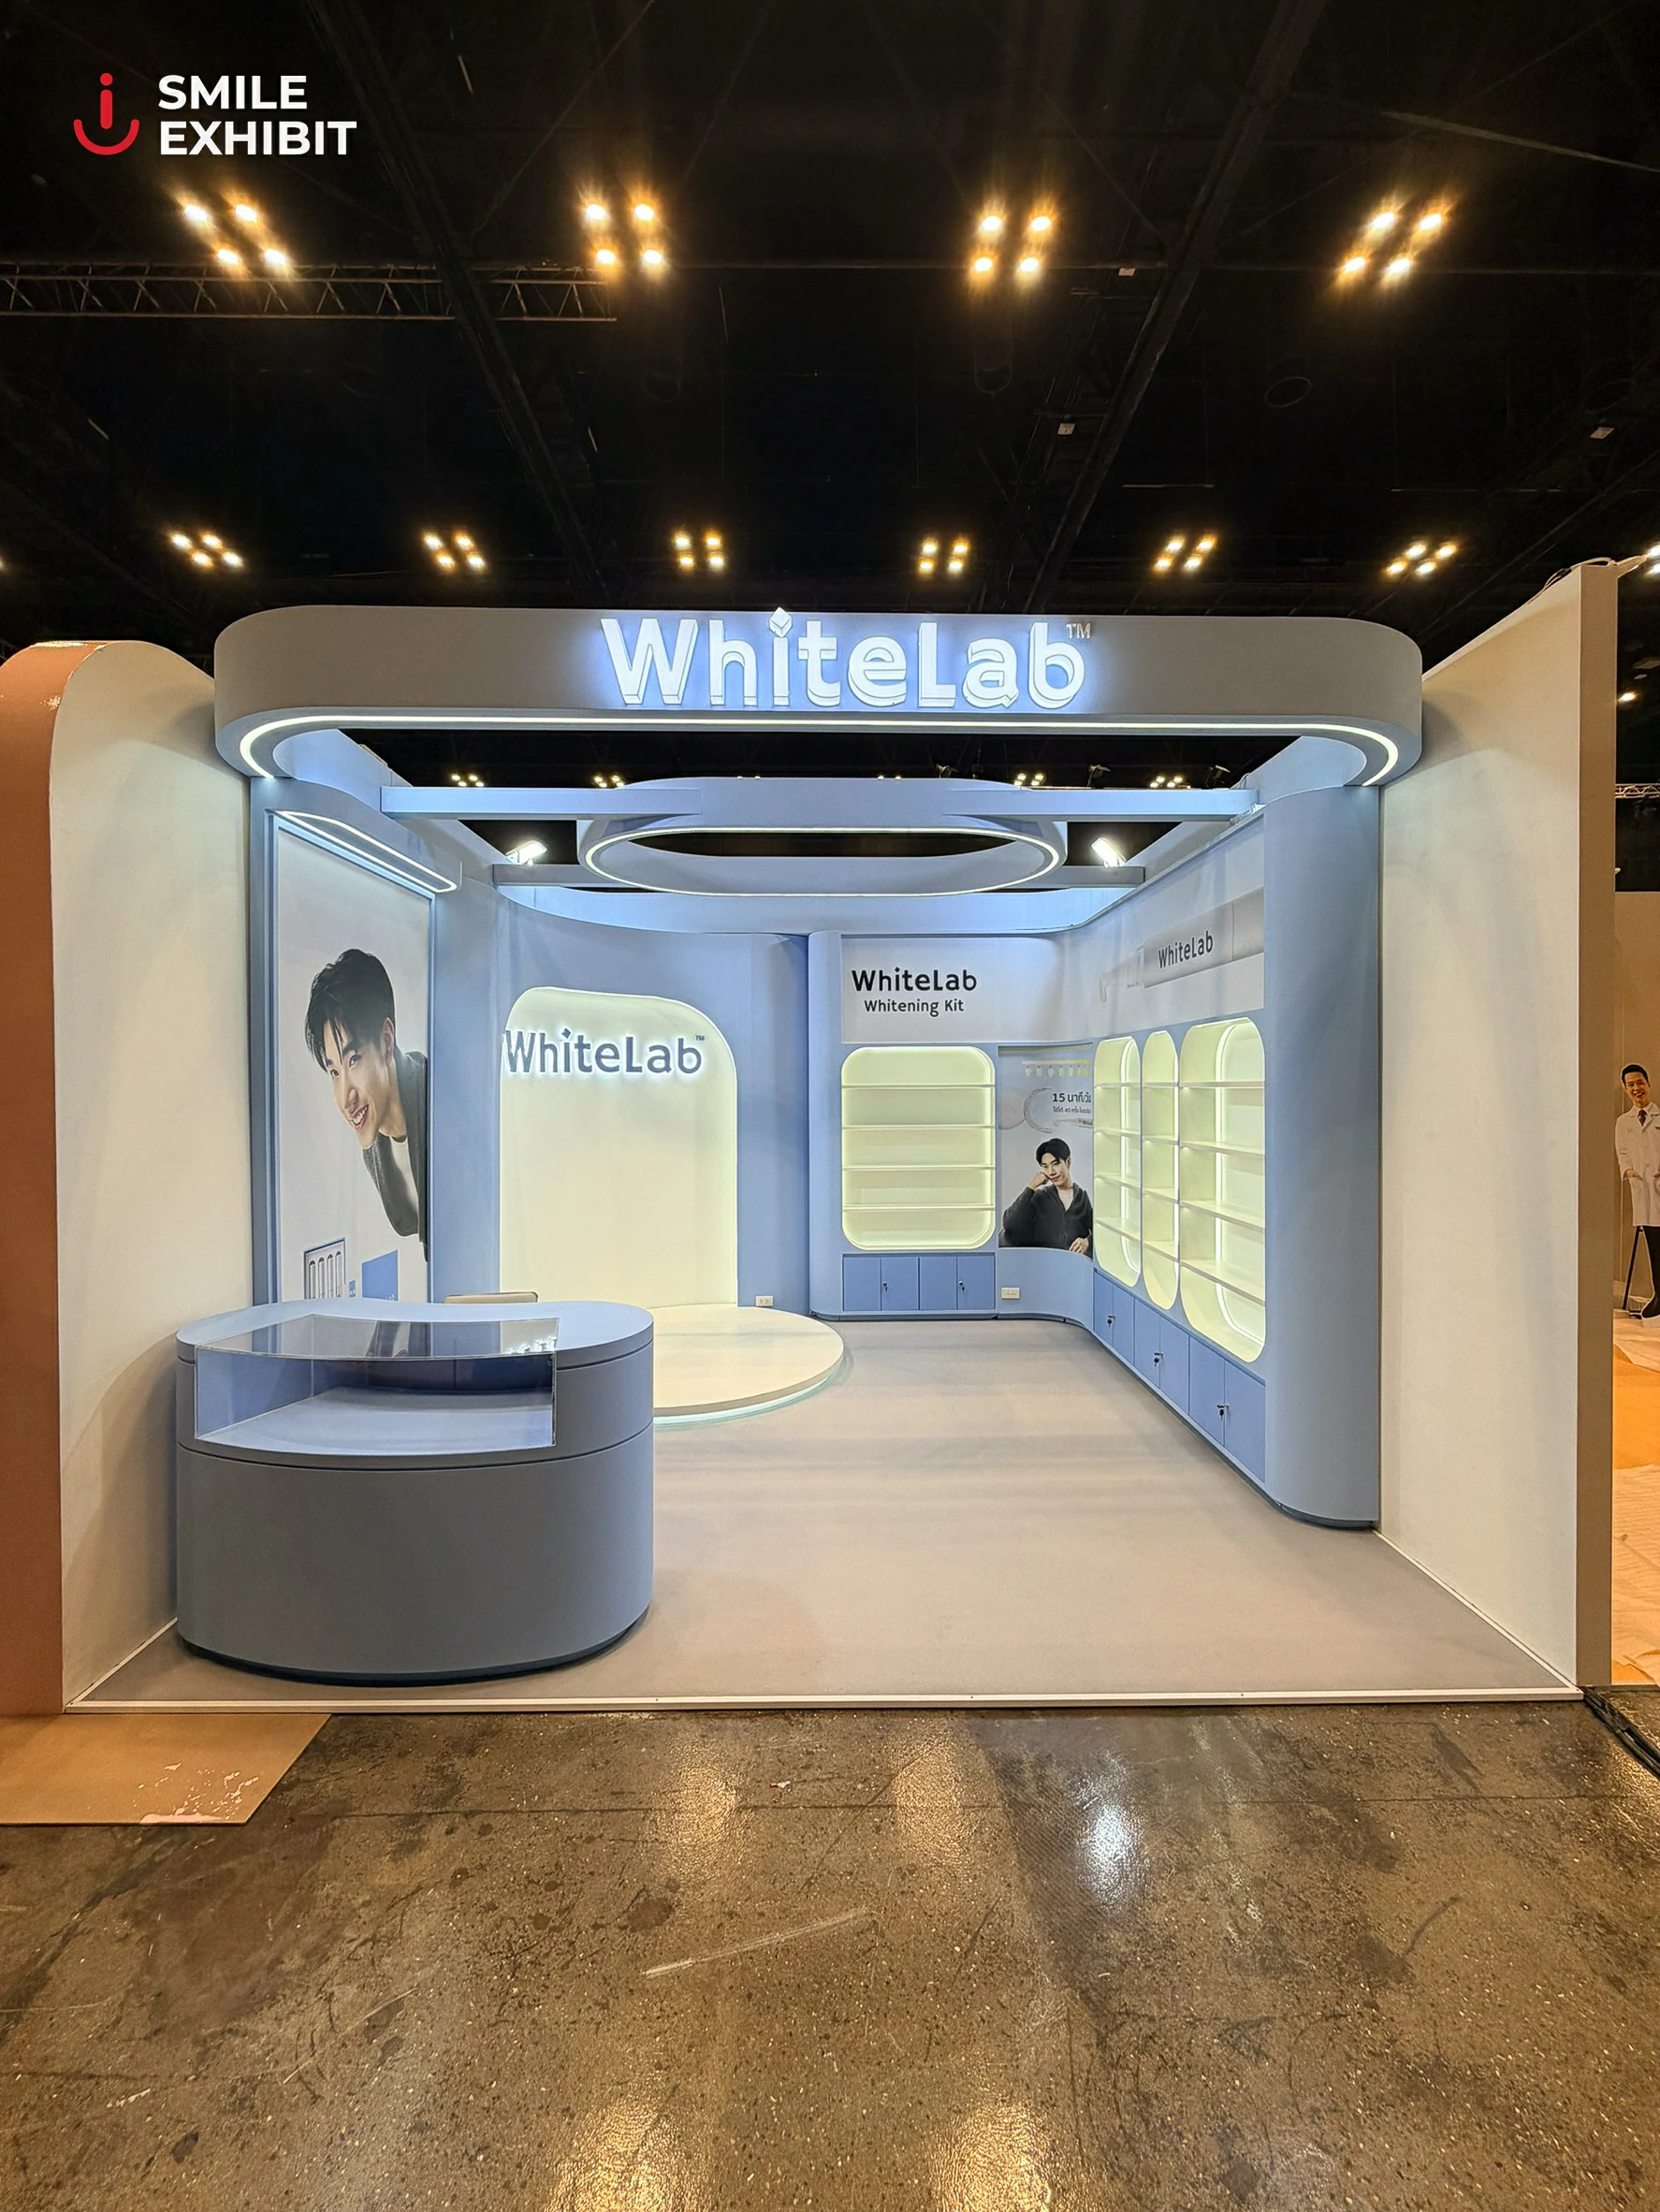
Smile Exhibit developed “THE STAGE — Creator’s Live Studio”, transforming a compact 4 × 4 metre footprint into a brand stage, product showcase and content-friendly environment within one cohesive space.
Project Information
- Client: WhiteLab
- Event: TikTok Beauty Fest 2026
- Location: CentralWorld, Bangkok
- Event Date: 15 August 2026
- Booth Size: 4 × 4 metres / 16 sq.m.
- Project Type: Beauty & Personal Care Exhibition Booth
- Scope: Concept Design, 3D Visualization, Detail Design, Production, Graphic & Signage, Installation and Dismantling
From a content-led brand to a physical experience
WhiteLab has built a close relationship with its audience through videos, product demonstrations and accessible digital content. The exhibition booth therefore needed to reflect how the brand communicates—not simply what it sells.
The space had to support product discovery, conversations, demonstrations, photography and short-form video content, while remaining open and welcoming to visitors approaching from different directions.
The project began with one central question:
How could visitors become part of the WhiteLab experience rather than simply observe it?
Our answer was to turn the booth into a compact creator studio.
The challenge of a 16-square-metre footprint
Within a 4 × 4 metre space, the booth needed to perform several functions simultaneously:
- Establish strong brand visibility from the surrounding aisles
- Present multiple product ranges clearly
- Provide space for product demonstrations and conversations
- Create a recognisable setting for photos and videos
- Remain accessible from multiple sides
- Maintain comfortable visitor circulation
Be practical to produce and install within a limited timeframe
To maximise the available area, the main display functions were arranged along the perimeter, leaving the centre open for presentations, content creation and visitor interaction.
This approach allowed every part of the booth to serve a clear purpose without making the compact space feel crowded.
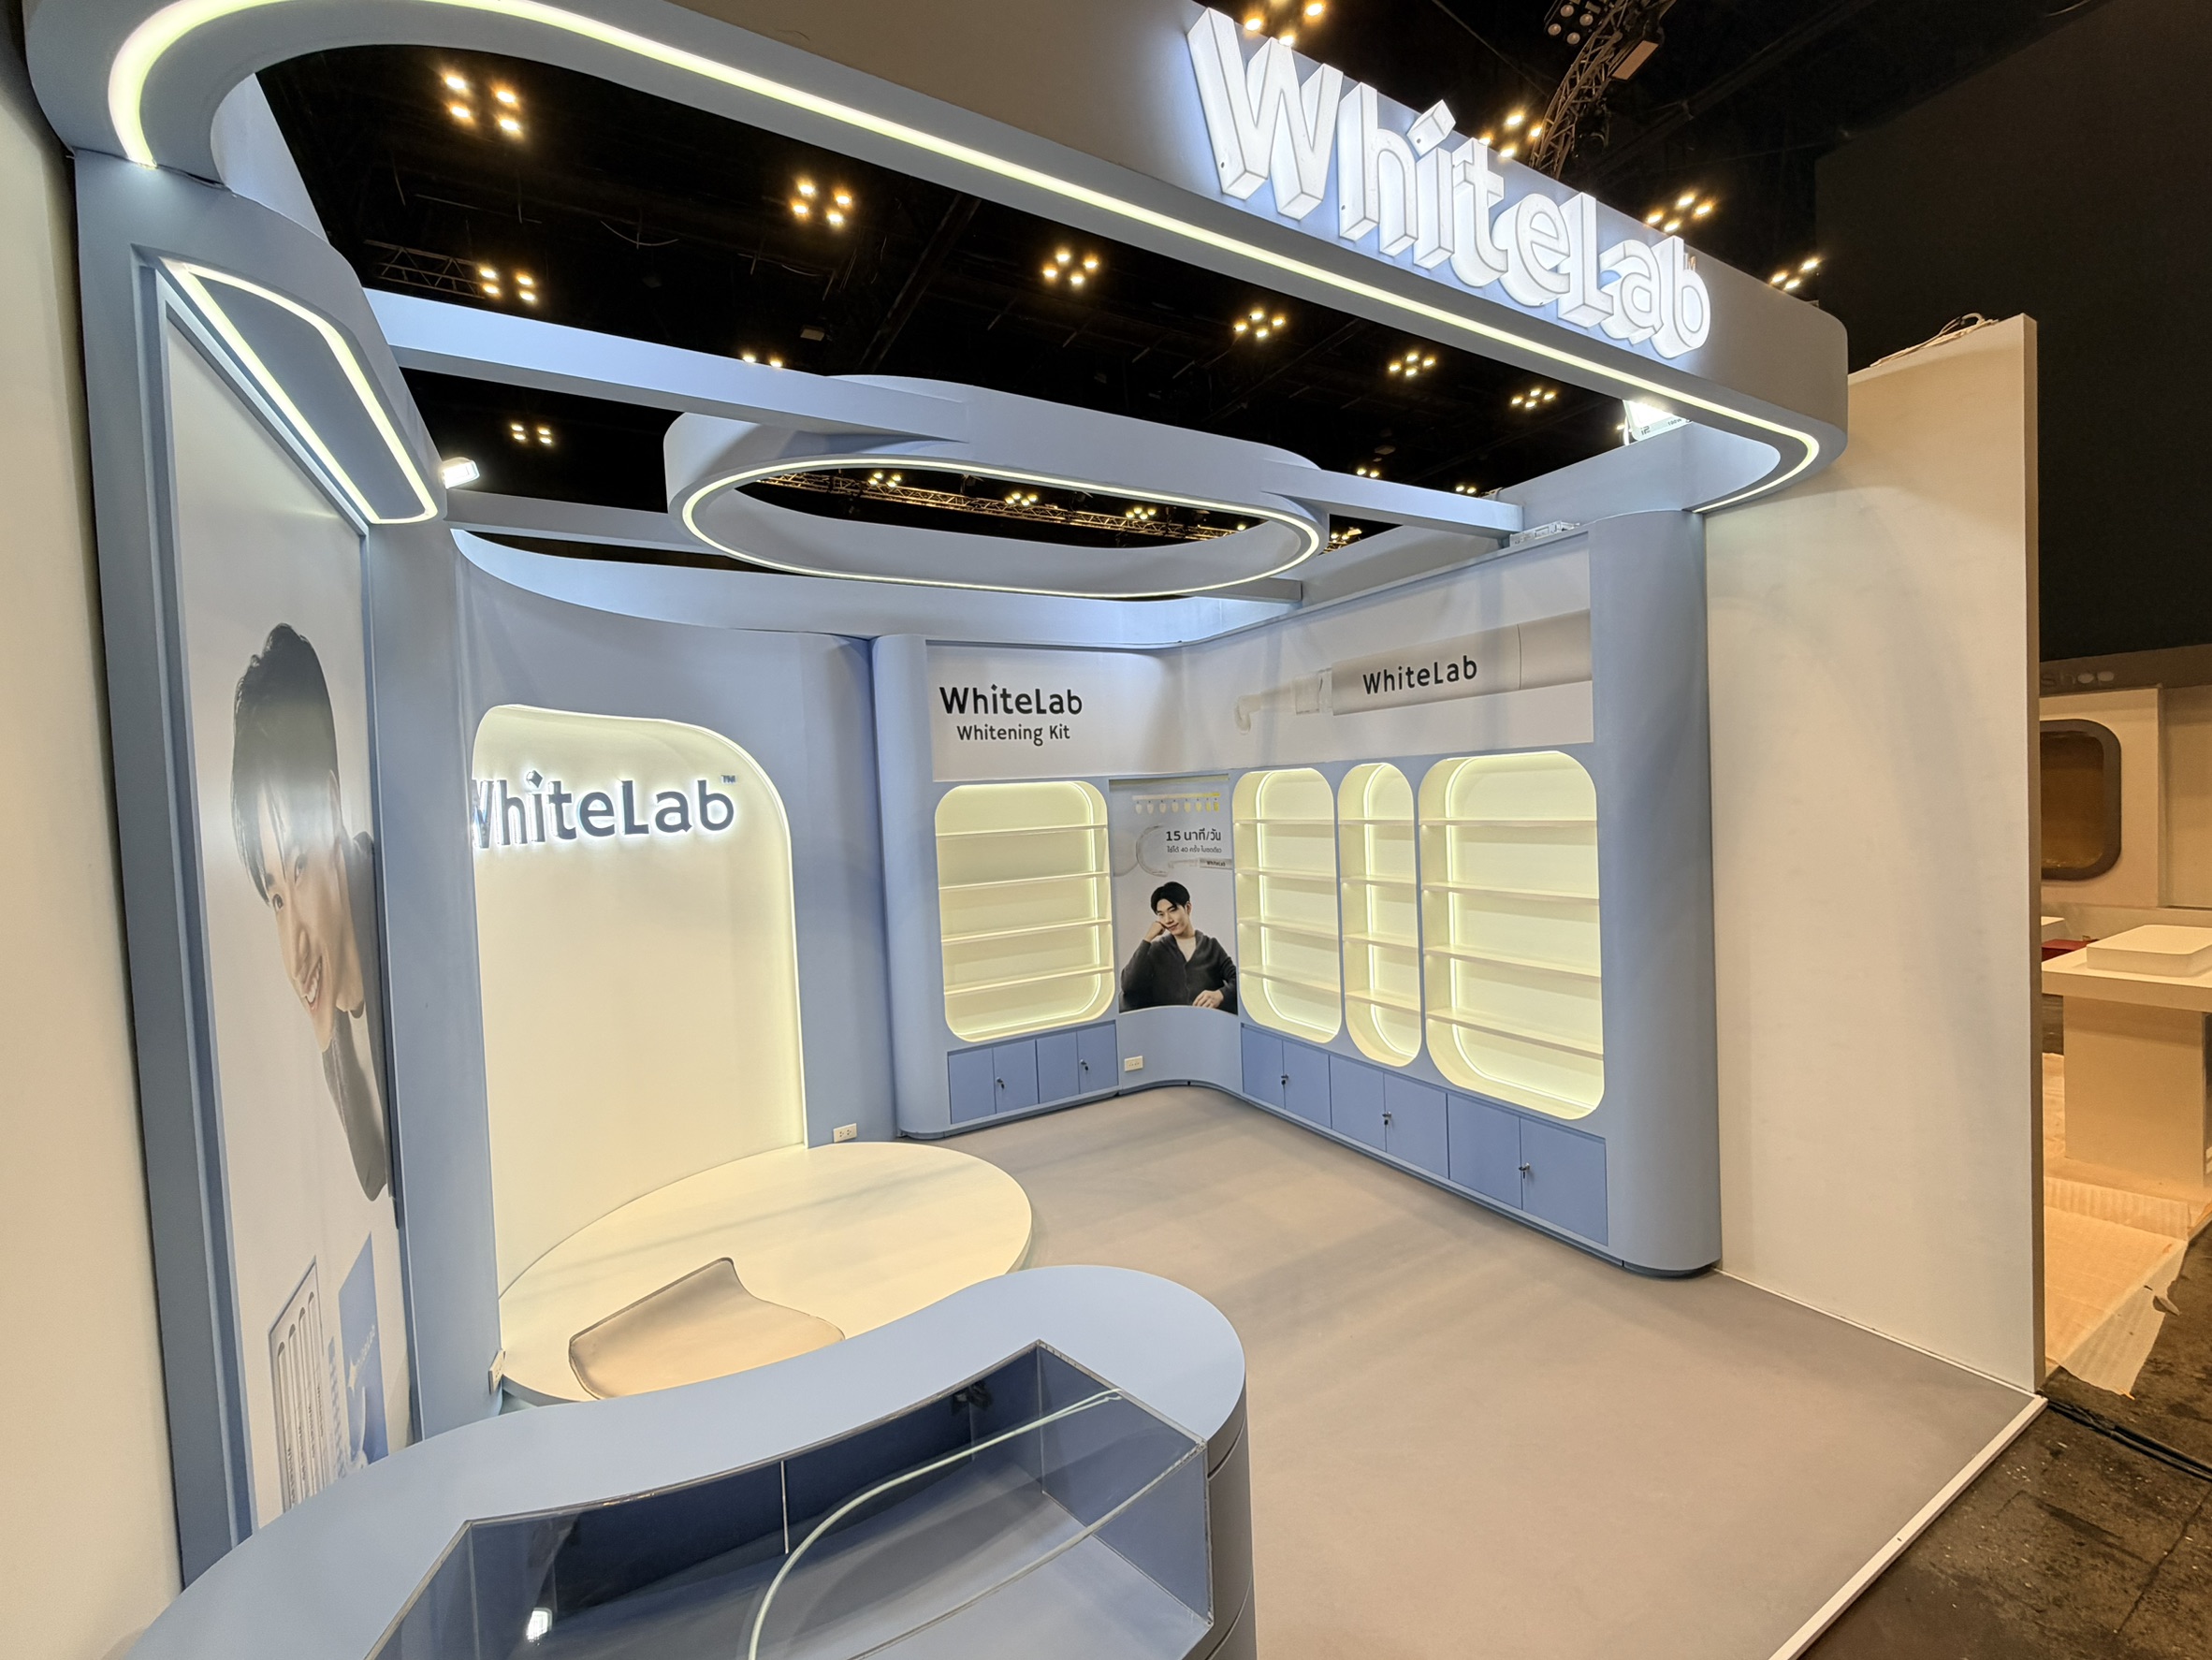
THE STAGE — Creator’s Live Studio
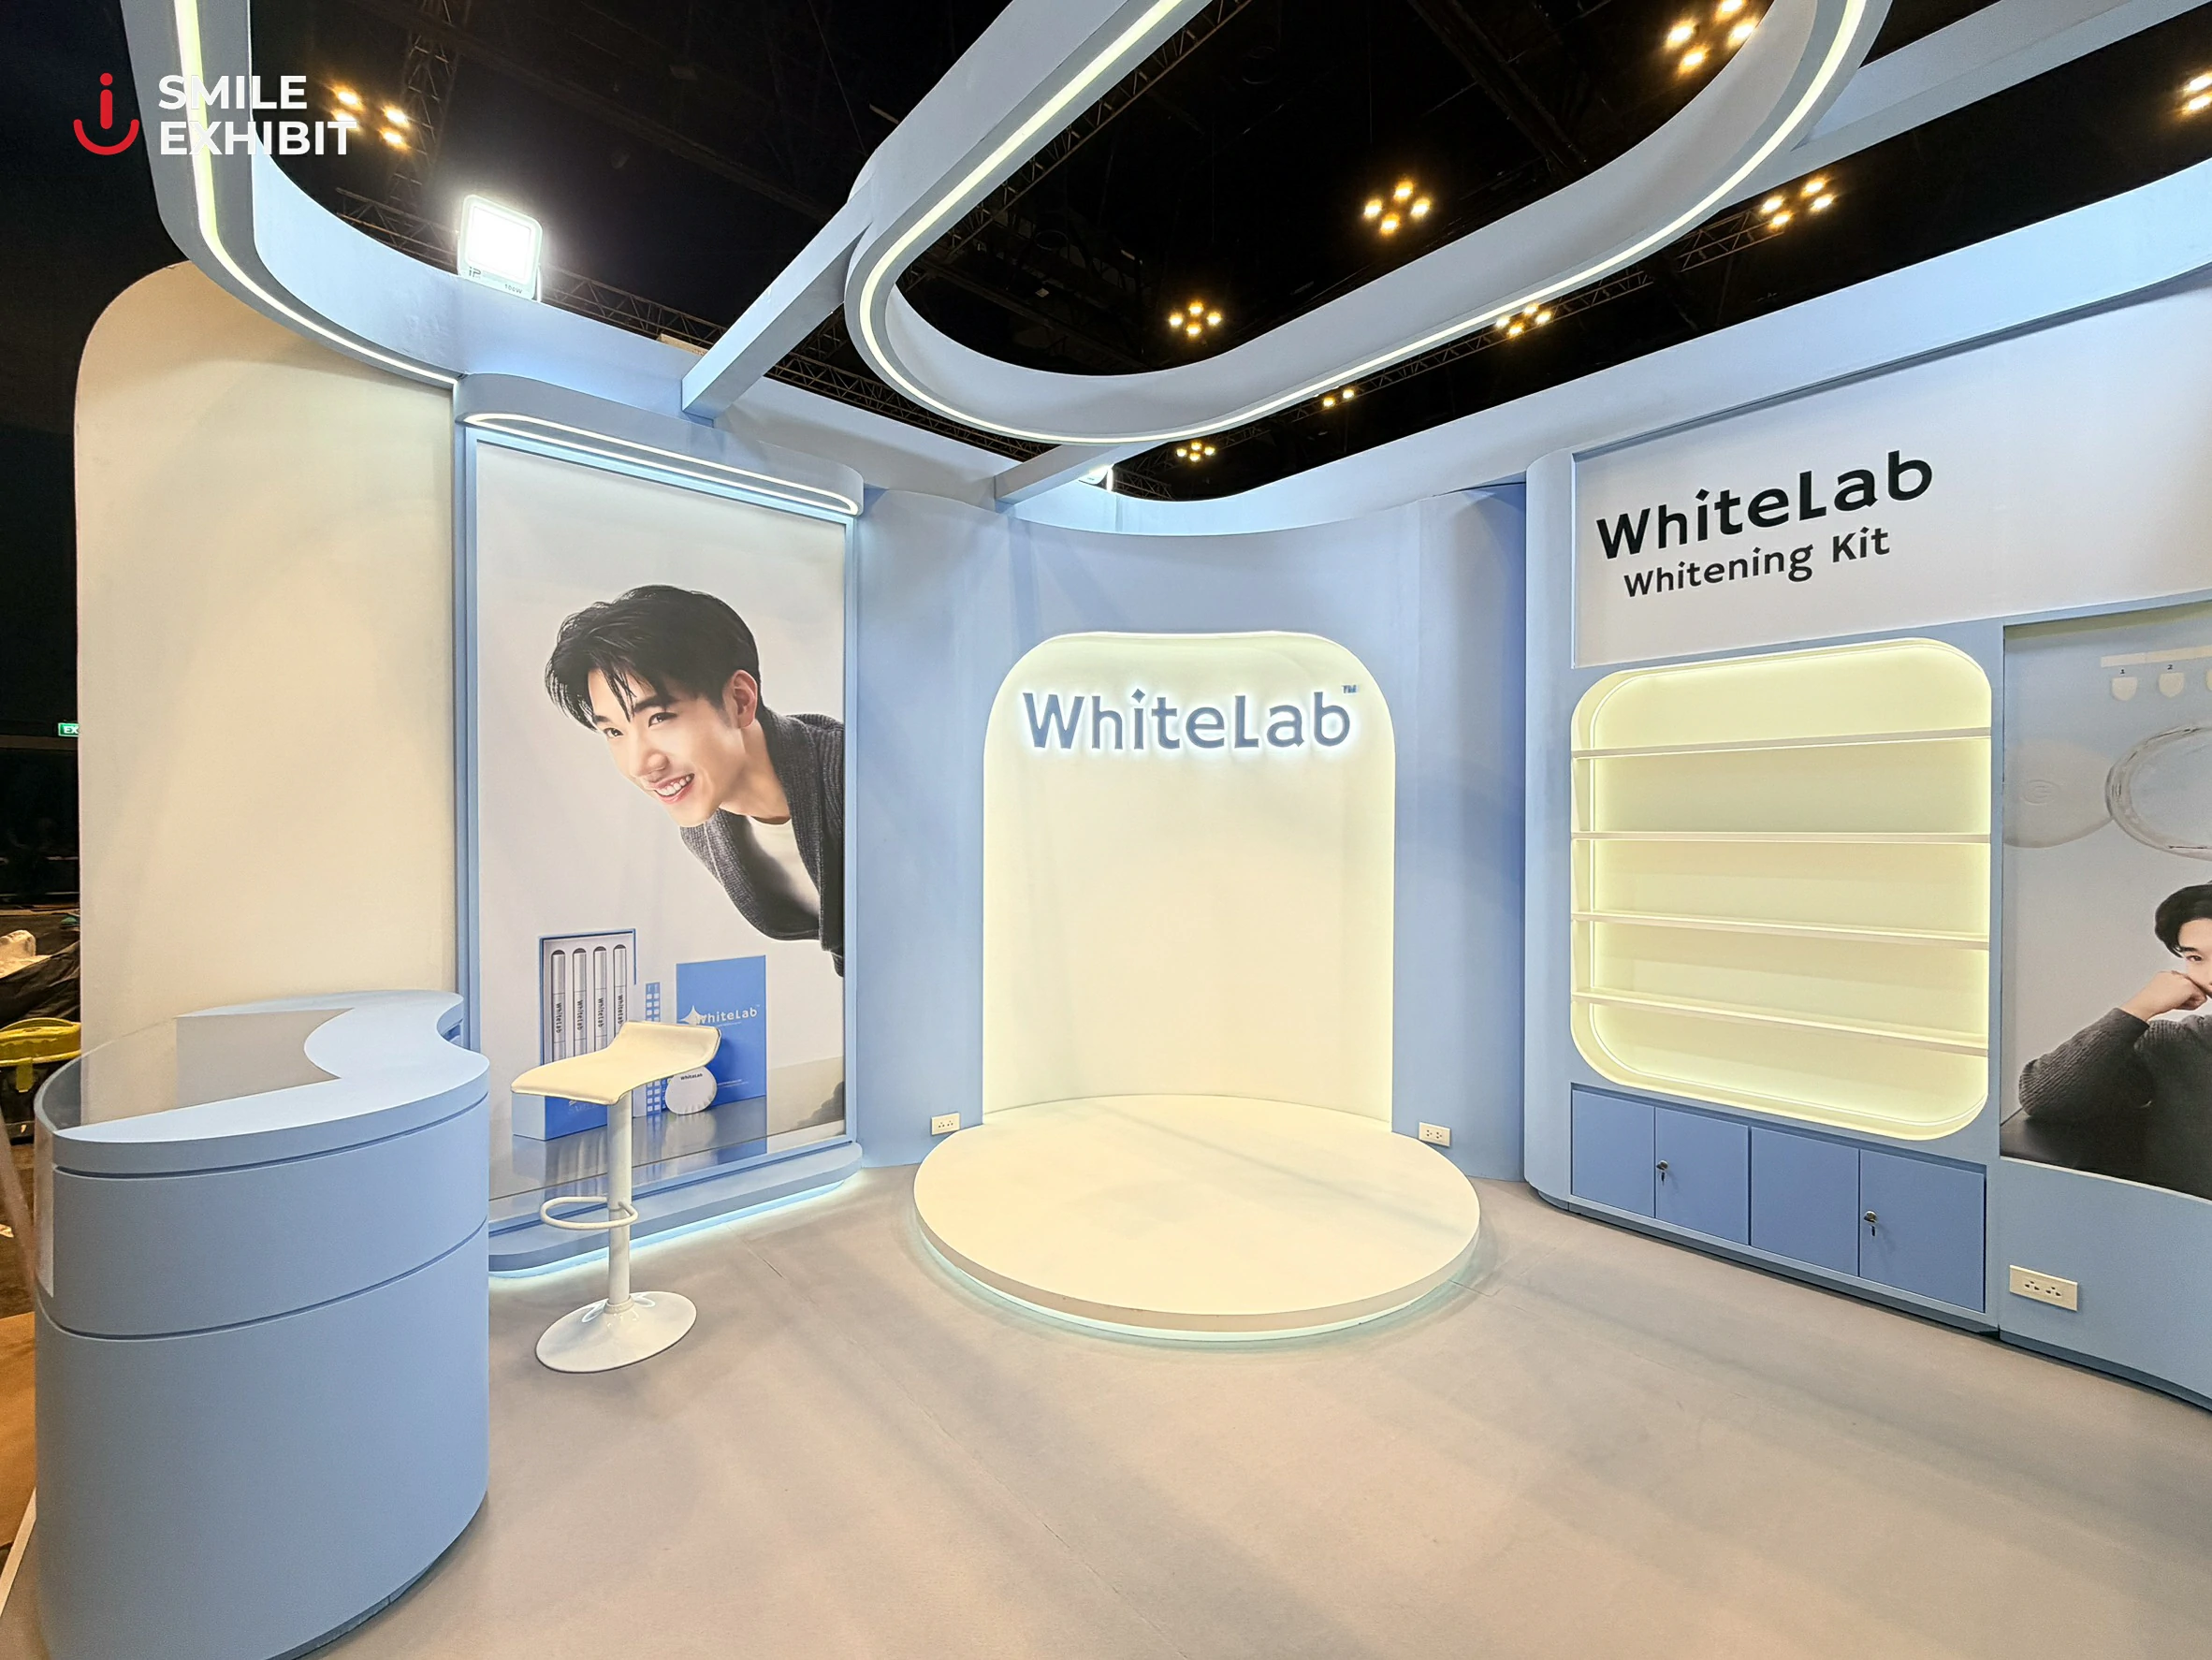
At the heart of the booth is a raised, curved platform designed as both a visual focal point and a setting for branded content.
Above the stage, a suspended lighting feature takes inspiration from the familiar form of a ring light—an object closely associated with creators, livestreaming and digital content. Its illuminated curves frame the presentation area while giving the booth a distinctive silhouette that can be recognised from across the venue.
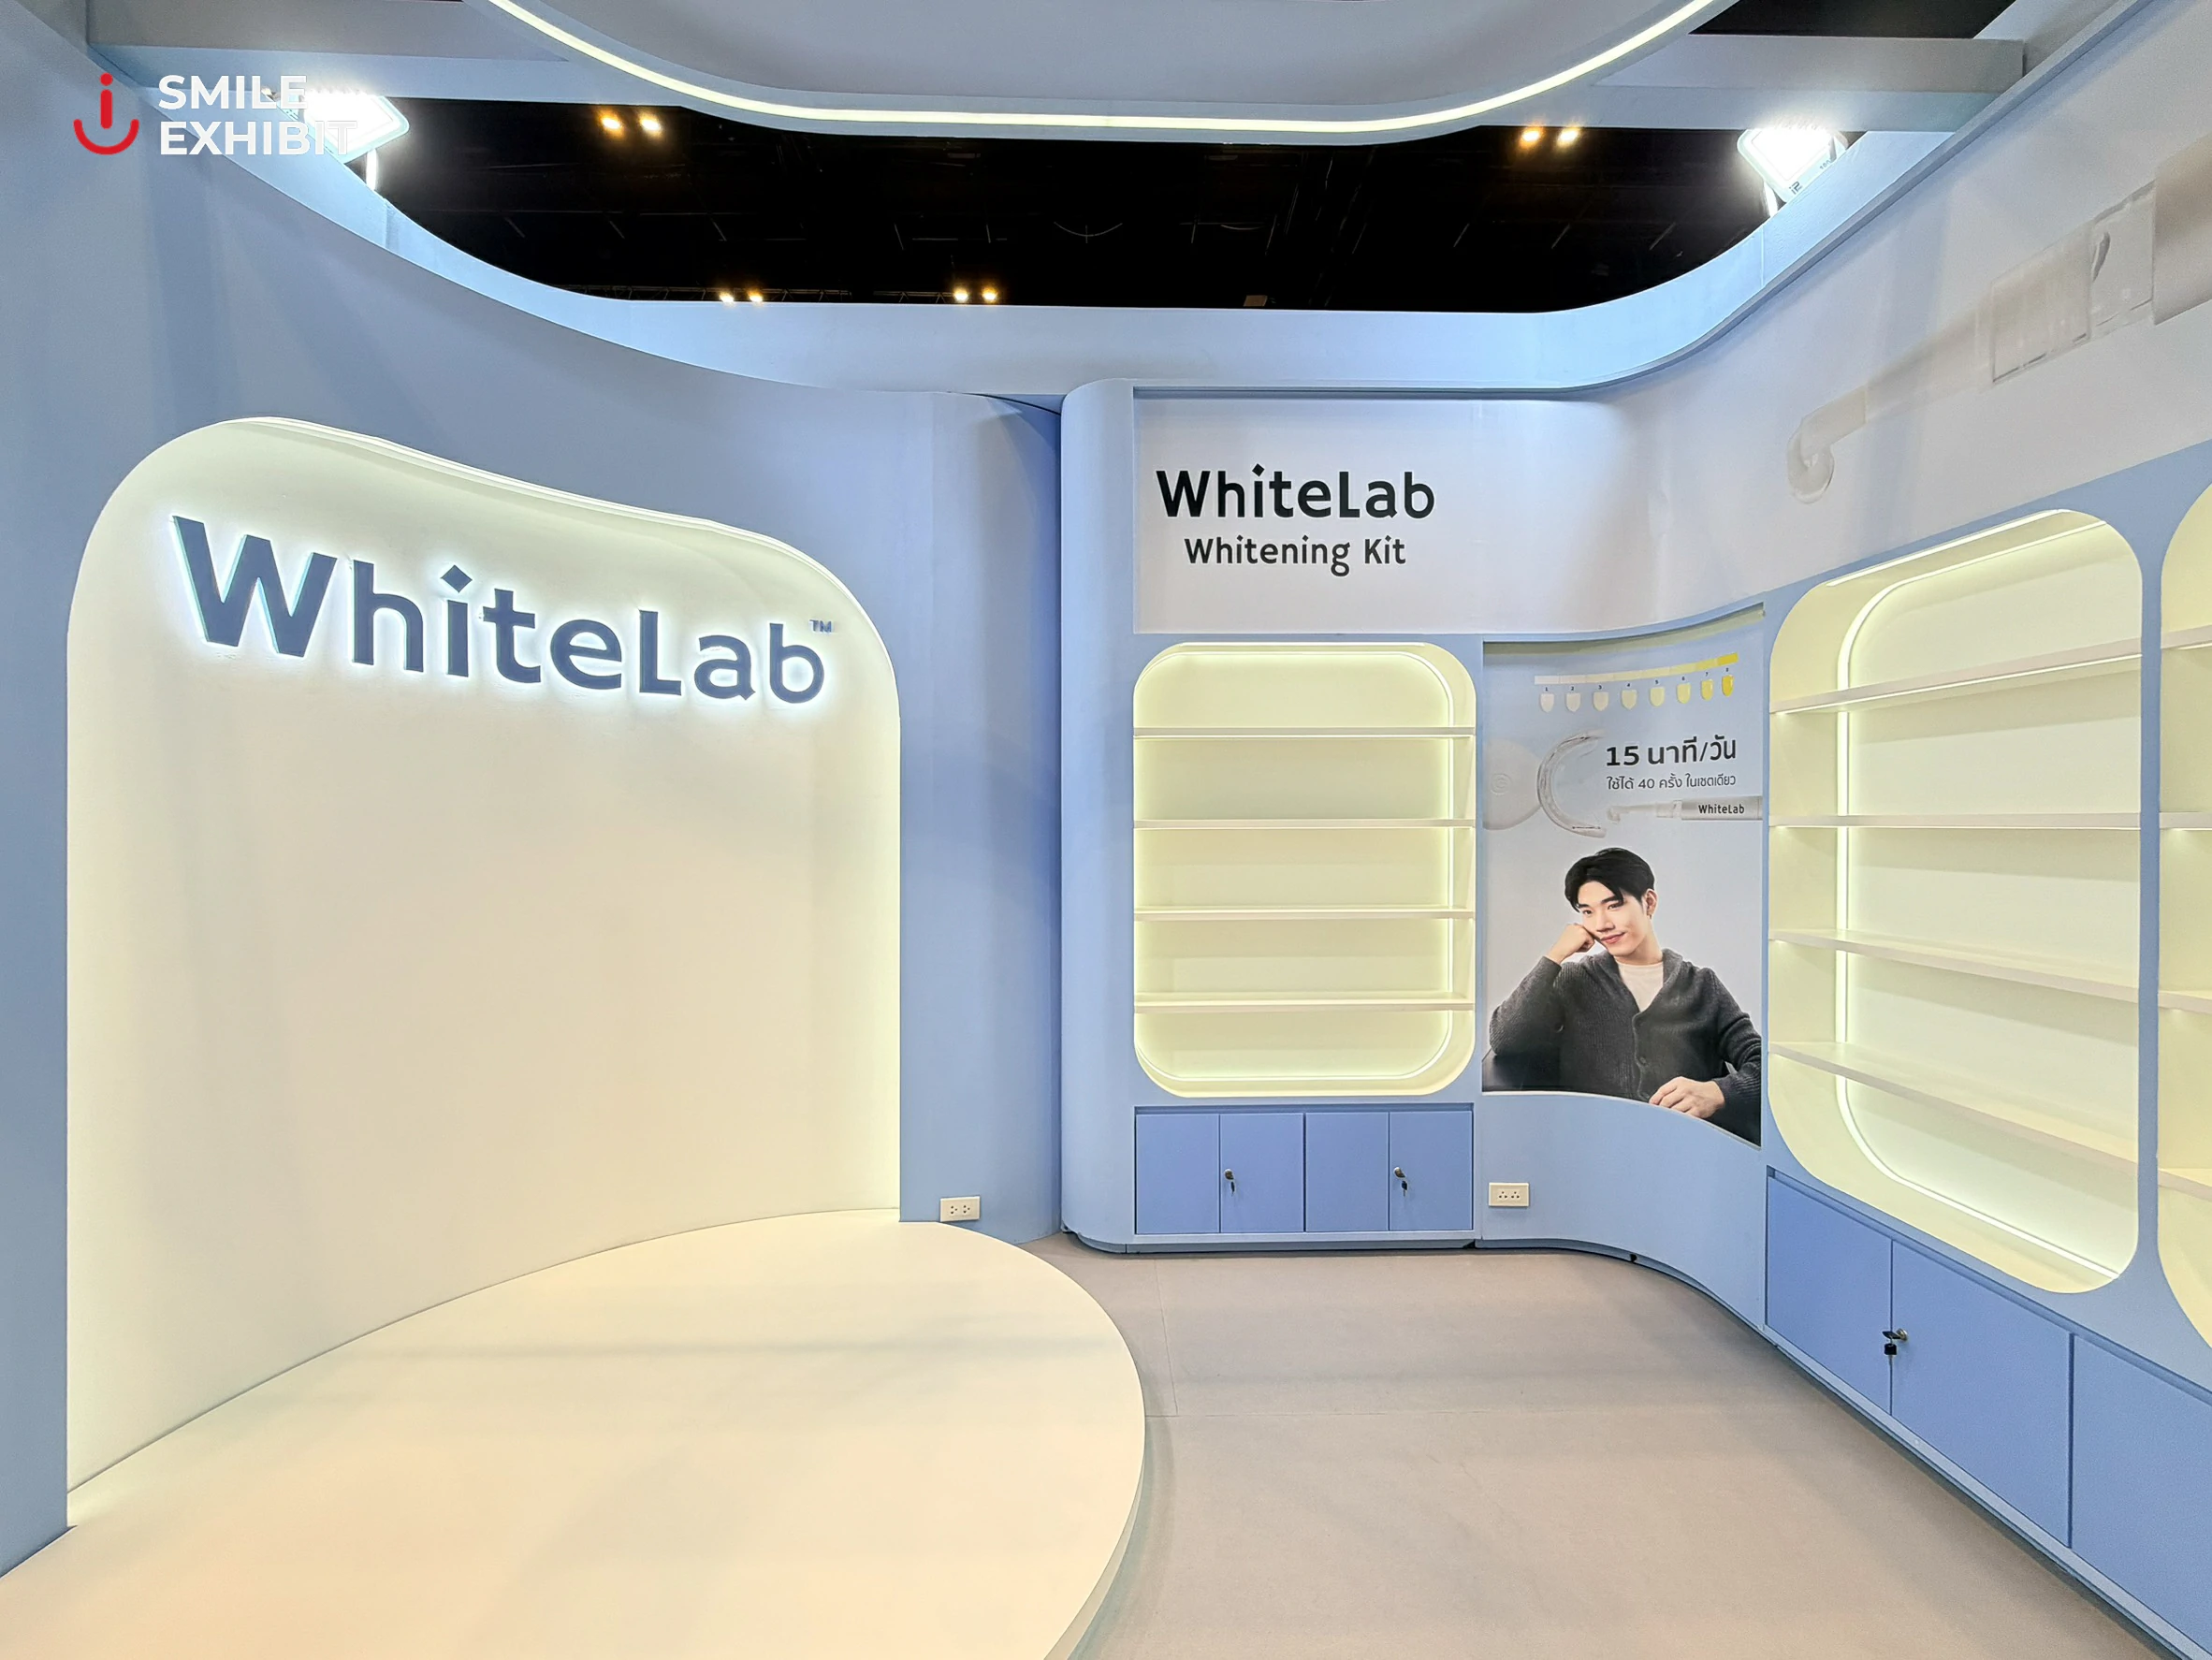
An illuminated WhiteLab logo forms the backdrop of the stage, allowing the brand identity to appear naturally in photographs and videos rather than functioning as a separately applied promotional sign.
Together, these elements connect the physical exhibition environment with the visual language of content creation.
Turning product display into architecture
The side walls were developed as integrated product galleries, using illuminated, rounded display niches to present WhiteLab’s product range.
The repeated display modules organise the products clearly and establish a visual rhythm across the booth. Integrated lighting separates the products from the background and gives smaller packages sufficient visual presence within a busy exhibition environment.
Rather than treating product shelves as additional furniture, the display system becomes part of the booth’s architectural identity.
The walls therefore perform two functions at once: presenting the product range and creating a recognisable background for the overall brand experience.
A curved welcome and demonstration counter
A custom curved counter is positioned near the front of the booth to support welcoming, product presentation and initial conversations with visitors.
Its form follows the same design language as the central stage, overhead lighting and rounded display niches, creating visual continuity throughout the space.
The counter is positioned to remain accessible from the aisle without obstructing the entrance. It acts as a transition point between the public circulation area and the more immersive experience inside the booth.
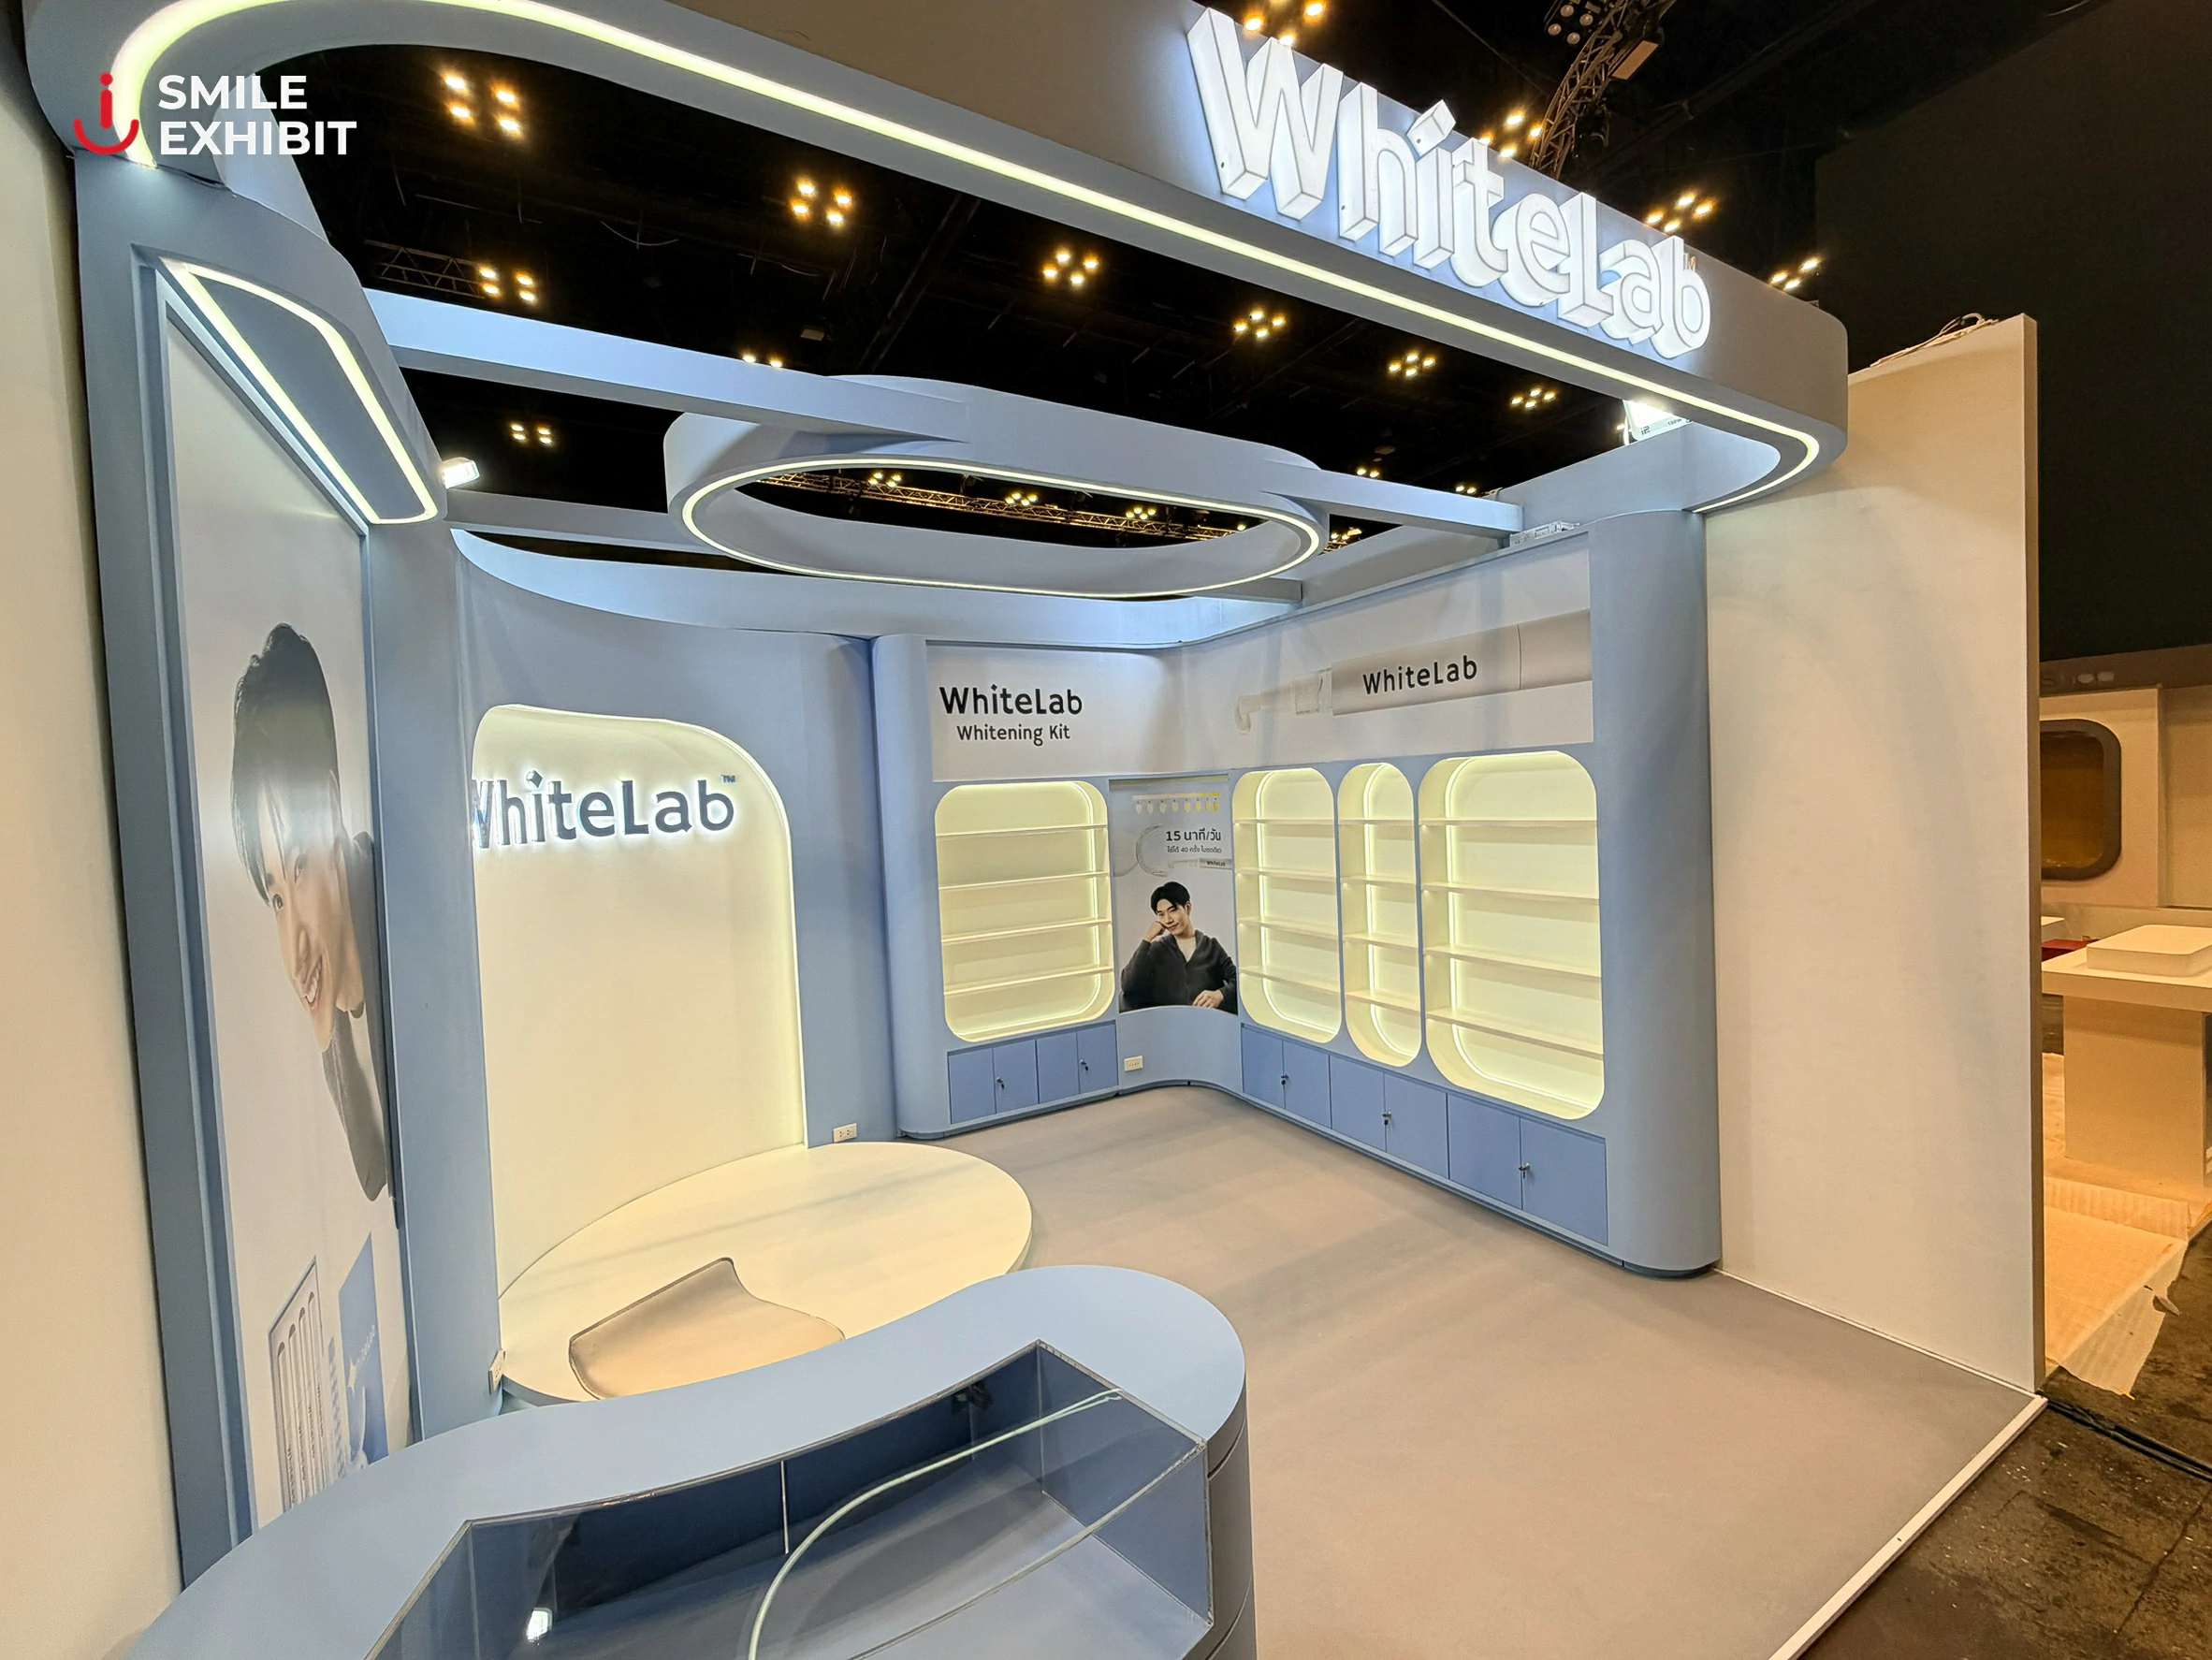
An open and intuitive visitor flow
Because the booth could be approached from multiple directions, visibility and movement were considered from the beginning of the design process.
The central area remains visually open, allowing visitors to understand the booth’s main activities before entering. Product displays are positioned around the perimeter, while the stage creates a clear destination within the space.
This arrangement supports different levels of engagement. Visitors can view products from the aisle, approach the front counter, explore the displays or move towards the central stage without crossing through a single congested entry point.
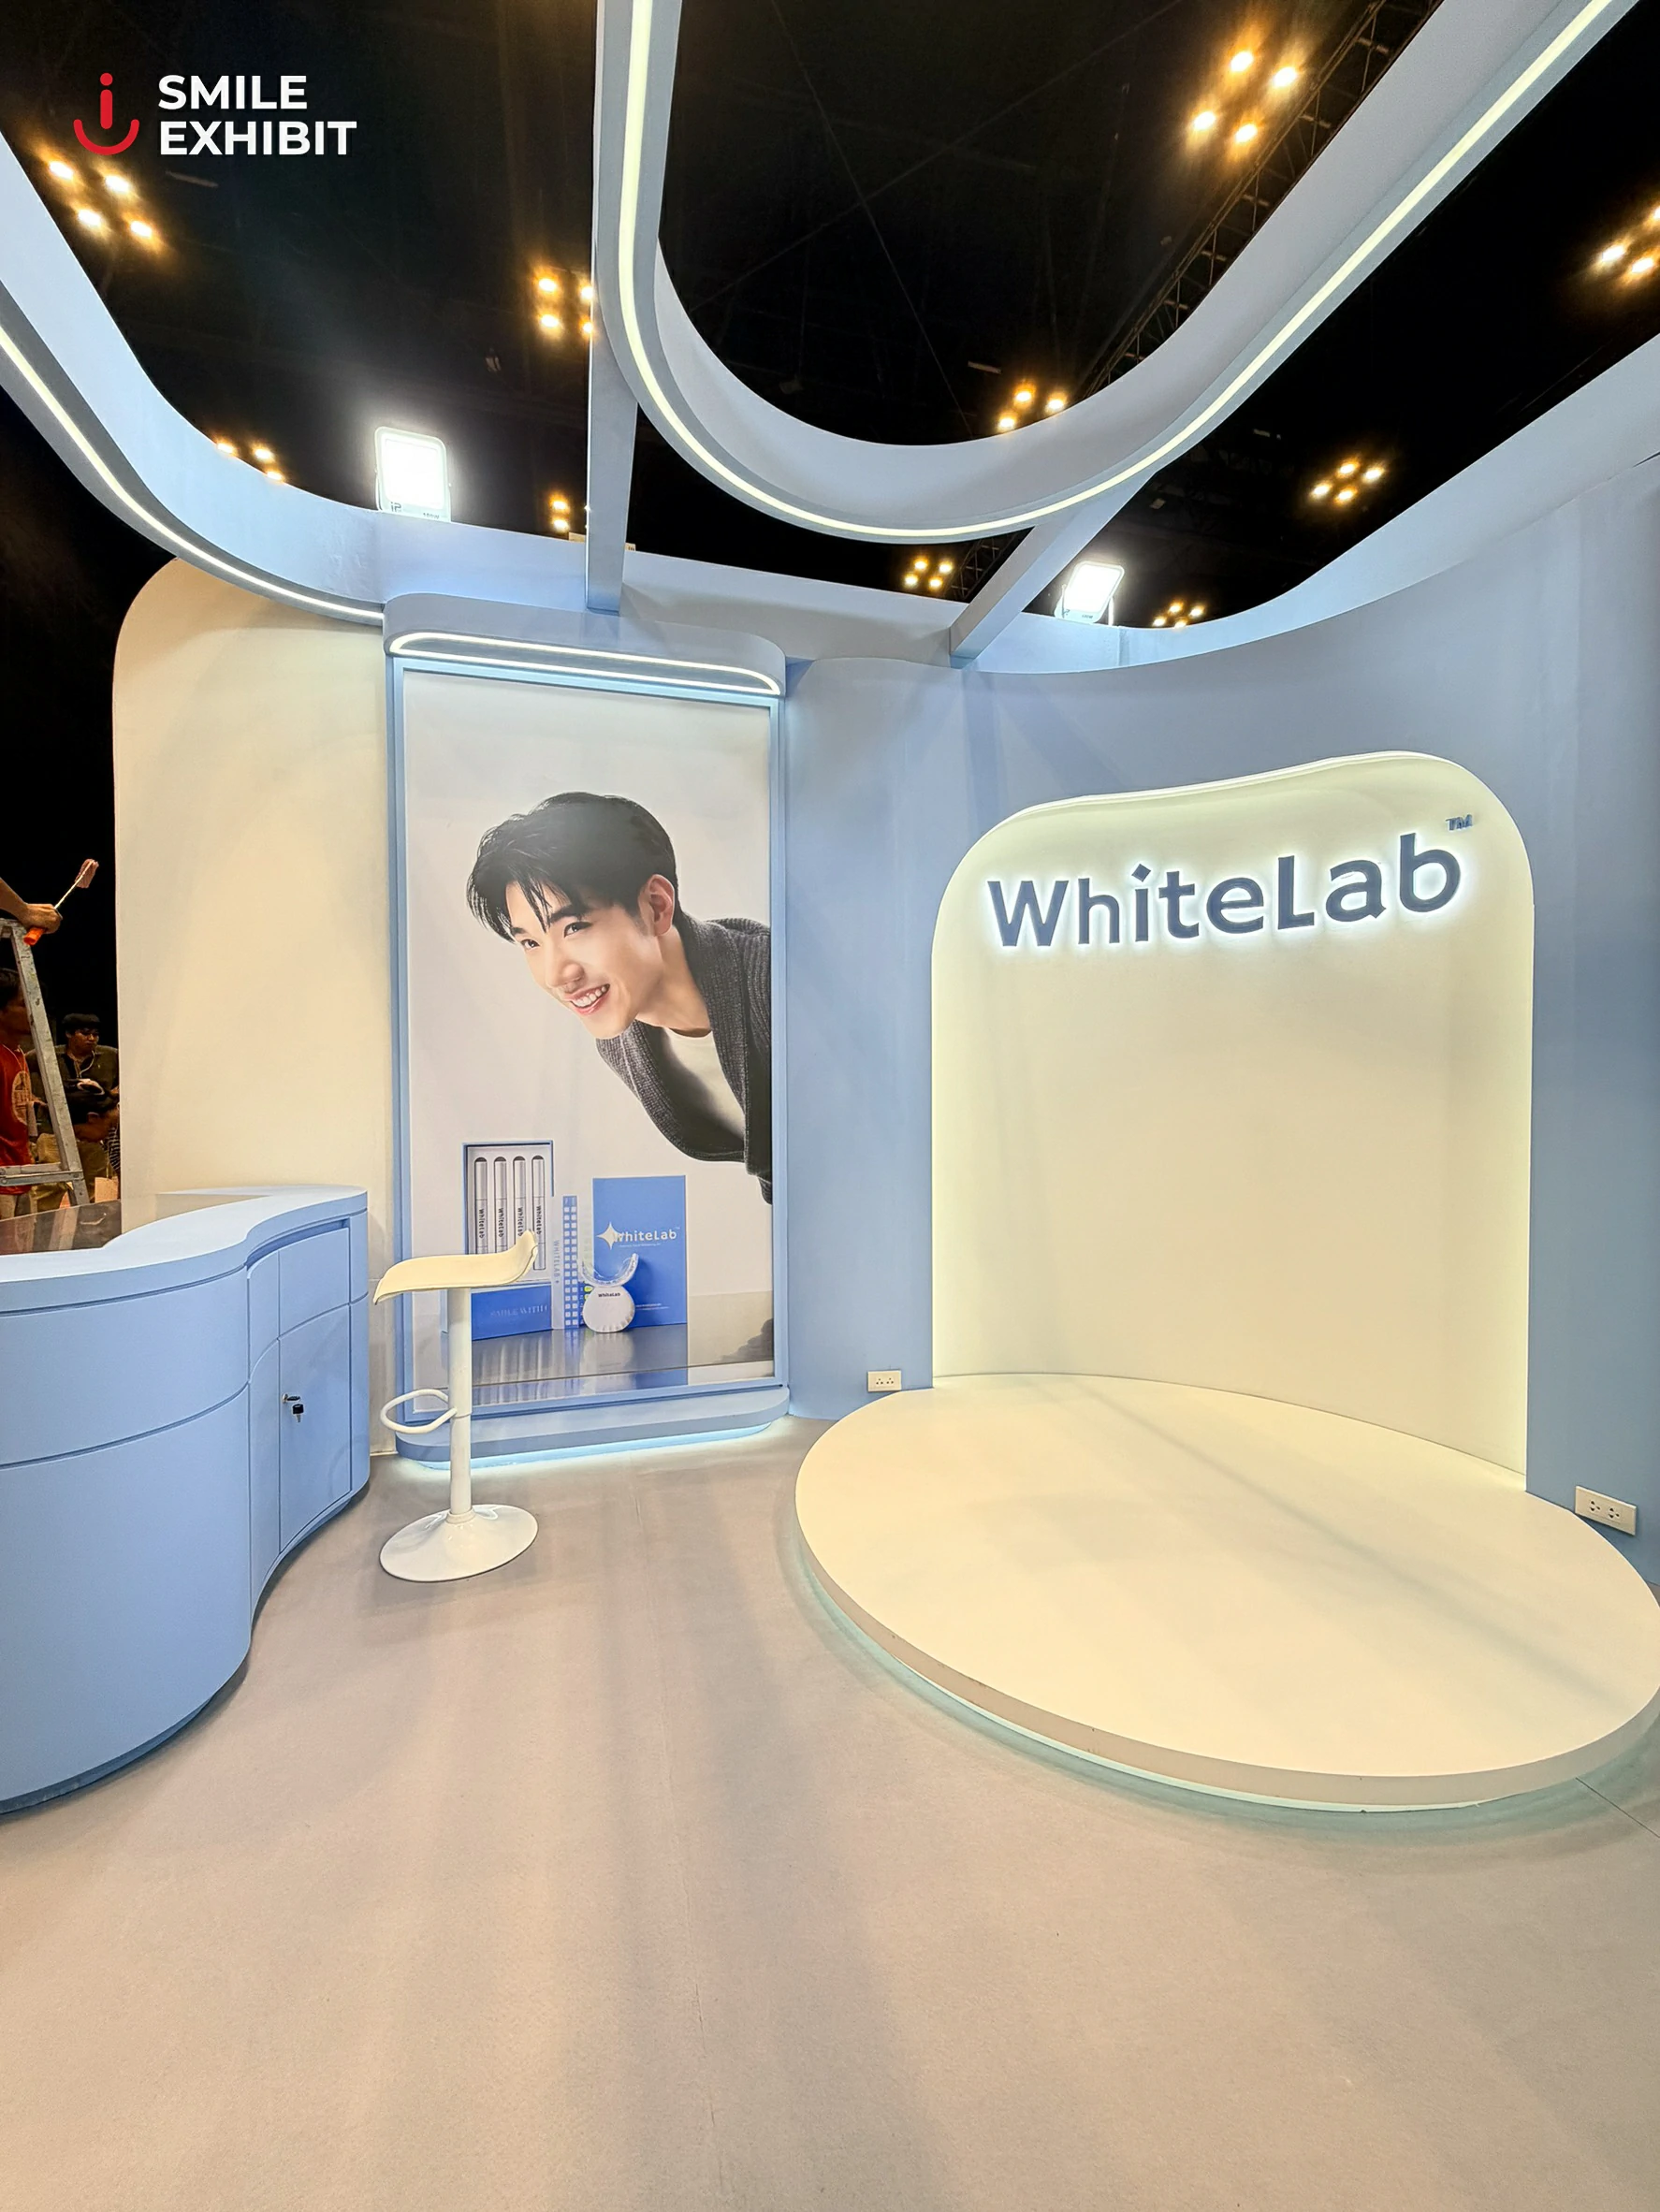
Clean, bright and content-ready
The completed booth uses a predominantly white and light-blue palette to communicate cleanliness, brightness and a contemporary approach to oral care.Key visual elements include:
- White and light-blue surfaces
- Soft, rounded architectural forms
- Backlit logos and brand signage
- Cool-white integrated LED lighting
- Illuminated product display niches
- Light-grey flooring to define the booth boundary
- Large-scale product graphics for long-distance visibility
The resulting atmosphere feels clean and technology-led, while remaining approachable and suitable for a consumer beauty event.
The use of curves also softens the clinical associations of the colour palette, giving the booth a more welcoming and lifestyle-oriented character.
From concept to production
Following concept approval, Smile Exhibit developed the 3D design into a detailed production package.
This stage included the coordination of the main structure, curved walls, display units, counters, stage, illuminated signage, graphics and integrated lighting. Each element had to be considered in relation to fabrication, transportation, installation and the venue’s operational requirements.
The curved forms and lighting details were central to the project’s identity. Particular attention was therefore given to maintaining consistent lines, clean junctions, accurate display spacing and balanced illumination throughout the completed booth.
Smile Exhibit managed the project from concept design and visualisation through detail development, production, on-site installation and dismantling.
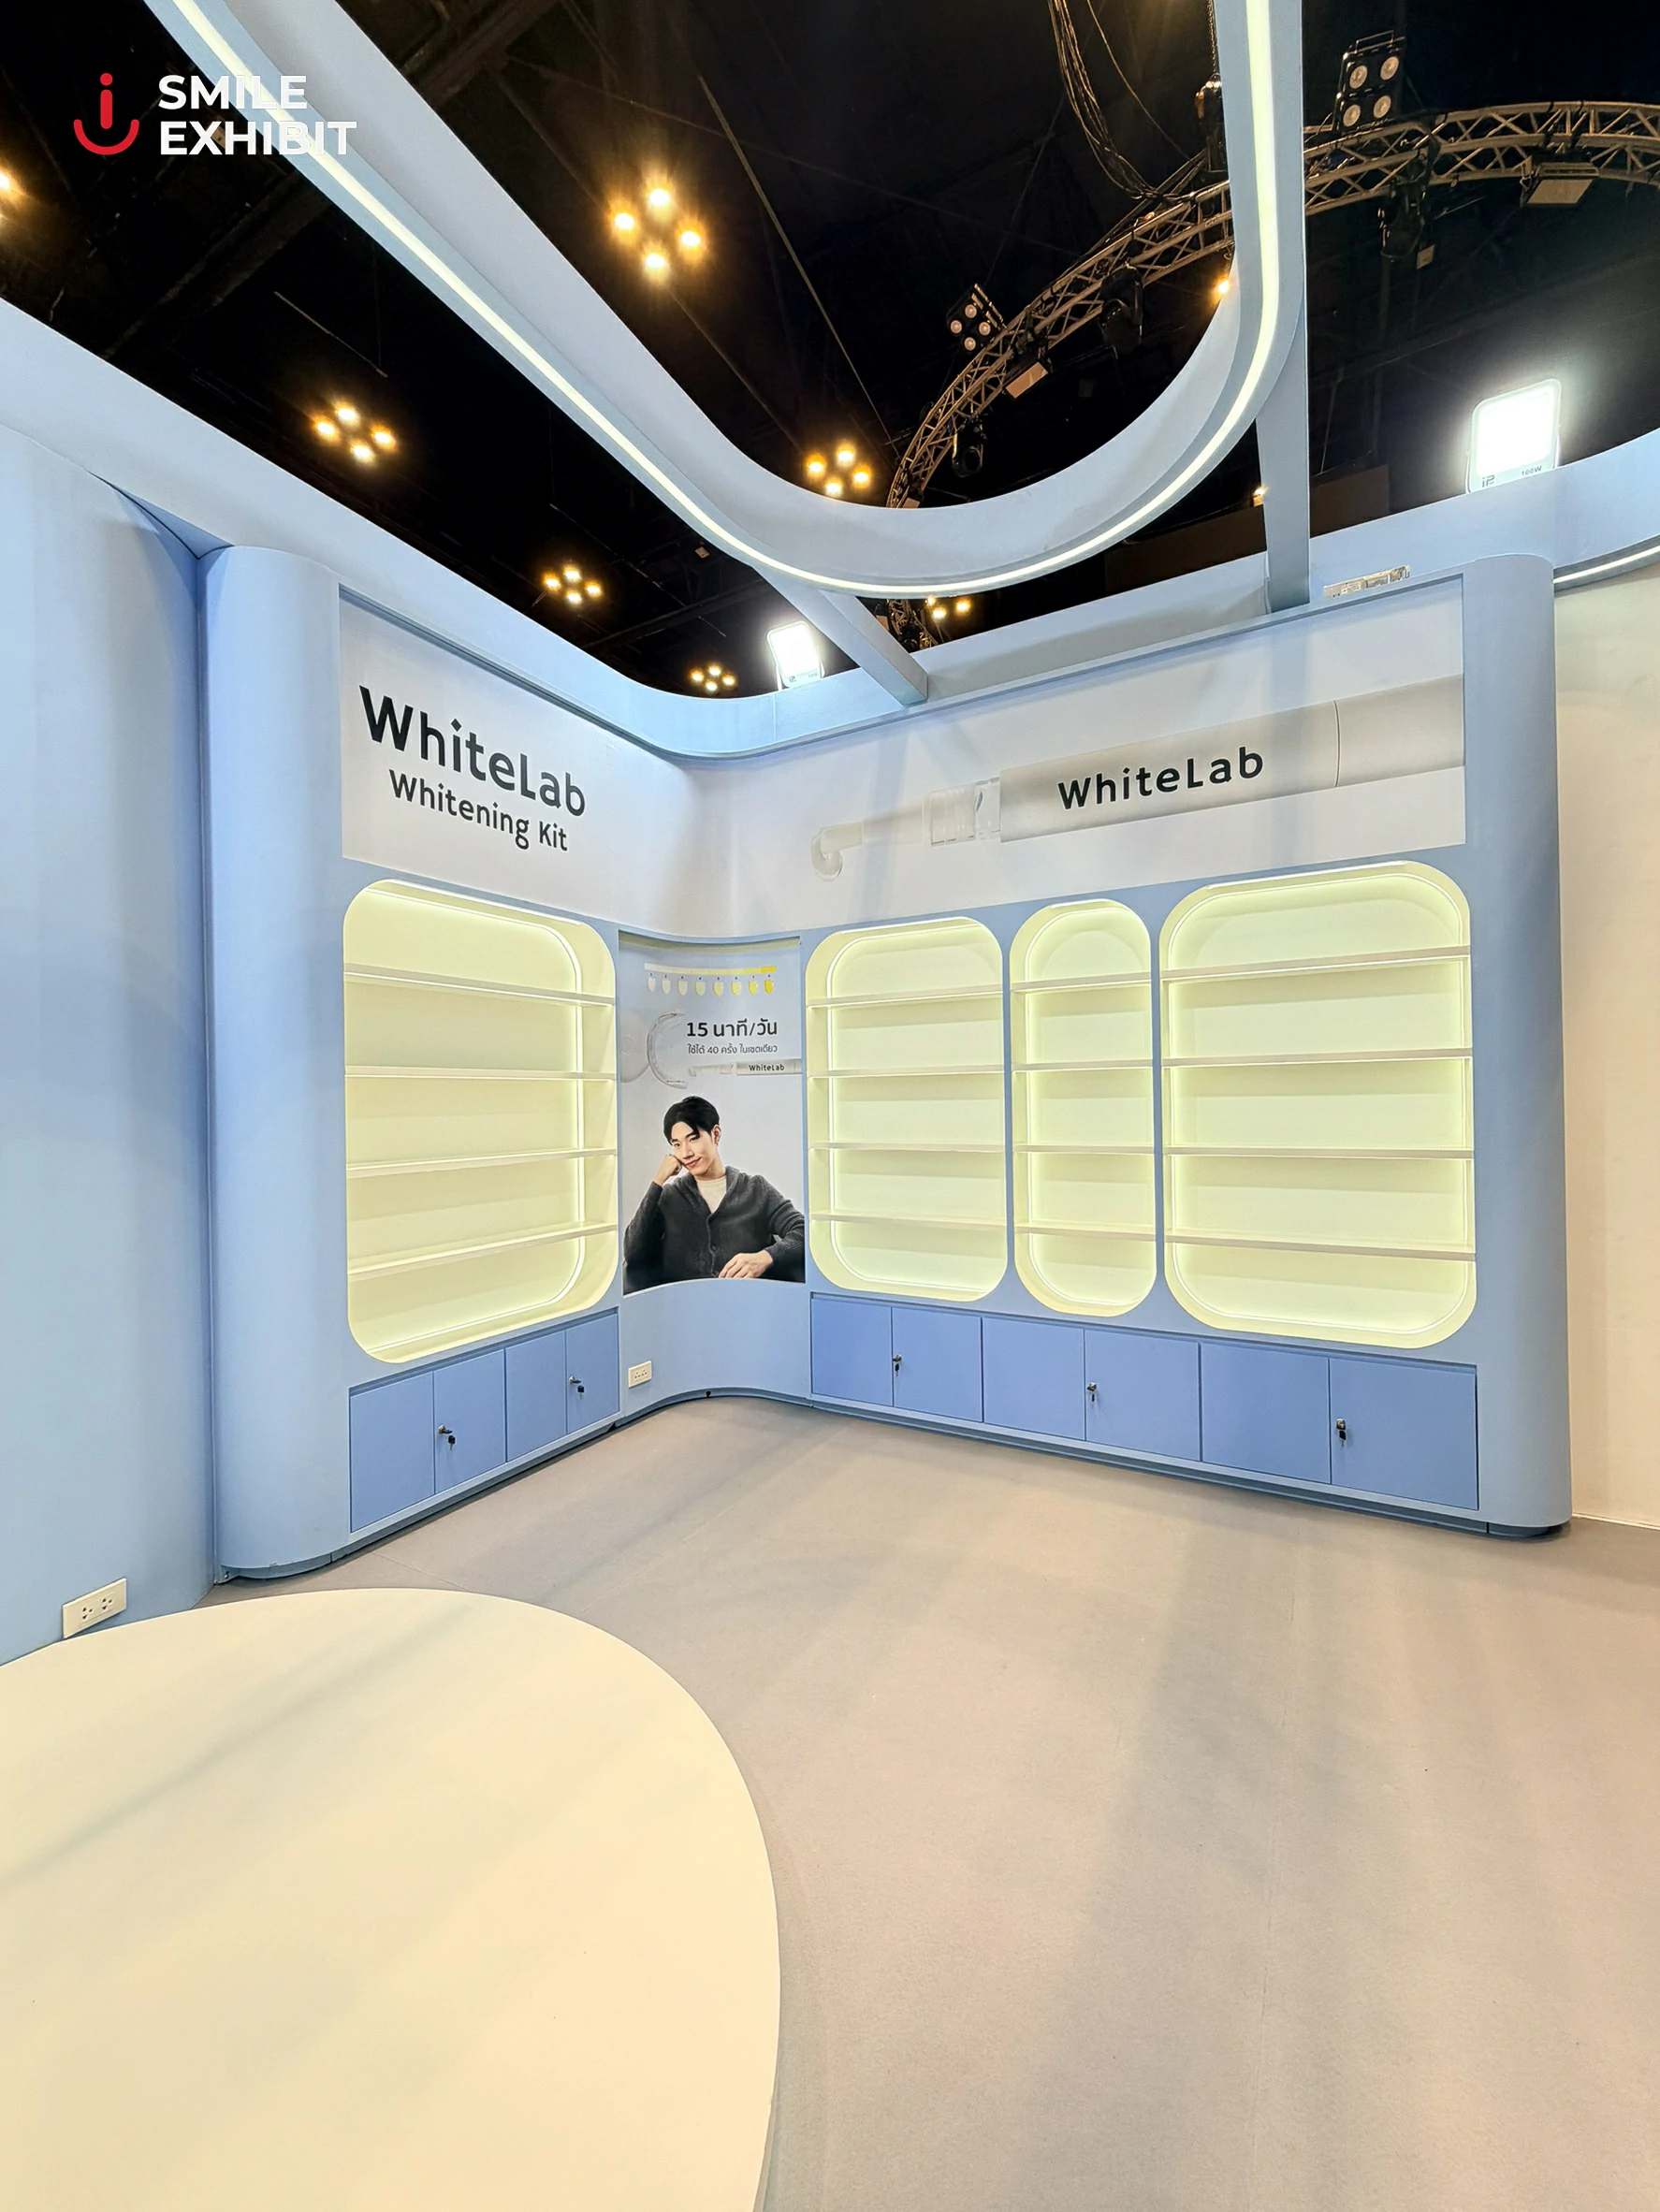
The value created for WhiteLab
Translating a digital identity into physical space
The Creator’s Live Studio concept reflects WhiteLab’s content-led character and translates the brand’s digital communication style into a tangible environment.
Creating a recognisable visual landmark
The illuminated logo, suspended lighting feature and central stage give the booth a strong identity that can be recognised from the surrounding circulation areas.
Supporting branded content creation
Photography and video were considered as part of the spatial design from the beginning. The stage, lighting and branded backdrop were designed to provide a ready-made setting for creators, visitors and the WhiteLab team.
Presenting multiple products within a compact area
By integrating product displays into the booth walls, the design provides substantial display capacity while preserving the central space for demonstrations and visitor interaction.
Creating a consistent brand experienc
Colour, lighting, graphics, product displays and architectural forms work together as one system, turning a 16-square-metre booth into a clearly identifiable WhiteLab environment.
A small booth designed to create a bigger brand moment
The WhiteLab project demonstrates that a compact exhibition footprint does not have to limit the scale of a brand experience.
When concept, visitor flow, product presentation, lighting and production details are developed together, a 4 × 4 metre booth can perform as a product showcase, content stage and physical expression of the brand at the same time.
For WhiteLab, the result was more than a place to display products. It was a creator-ready brand environment designed to connect online identity with real-world interaction.
Smile Exhibit — Built with clarity. Crafted with care. Delivered on time.
Planning an exhibition booth, product launch or temporary brand space?
Talk to Smile Exhibit about developing, designing, producing and installing a space that brings your brand to life.