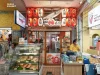
SOULSHI
Project : SOULSHI
Size : - sqm.
Location : Mingle Mall
Budget : - ฿
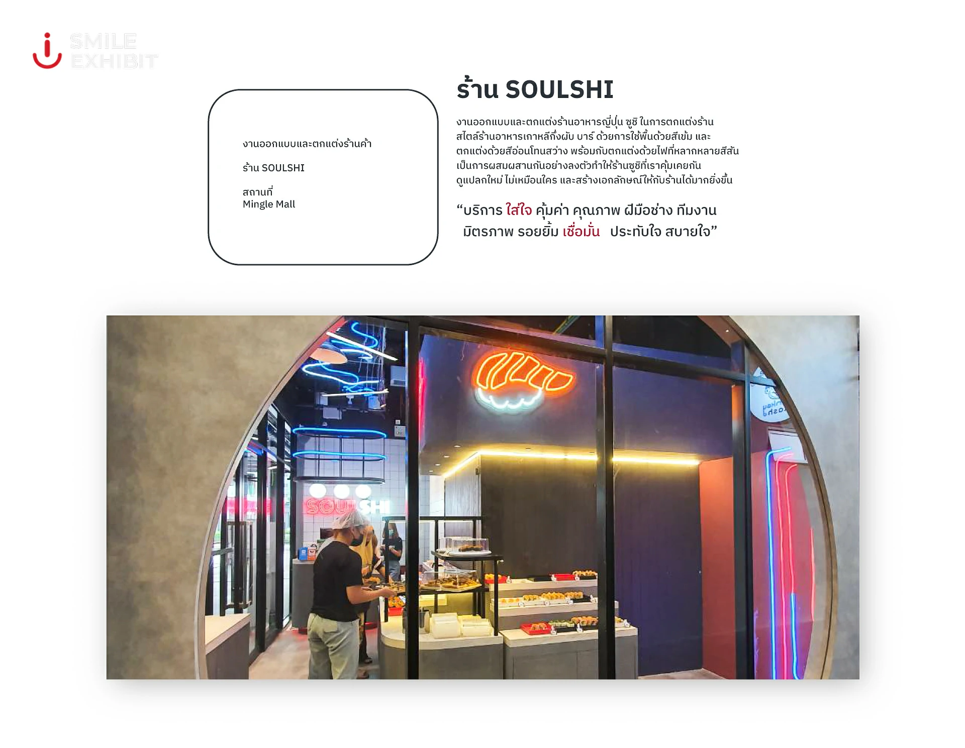
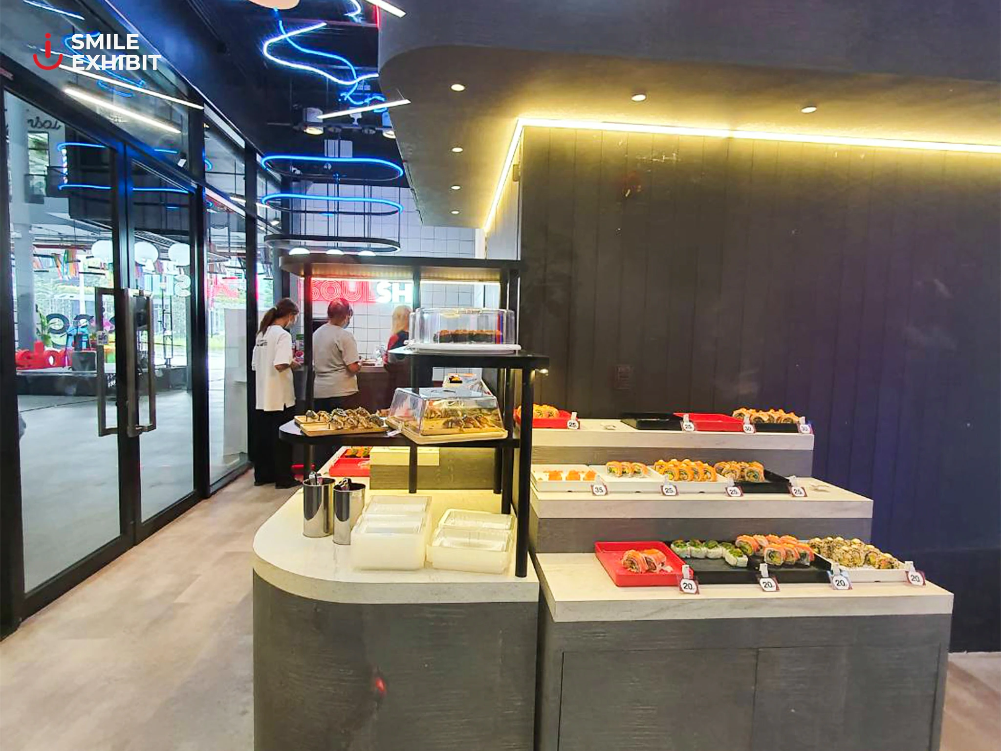
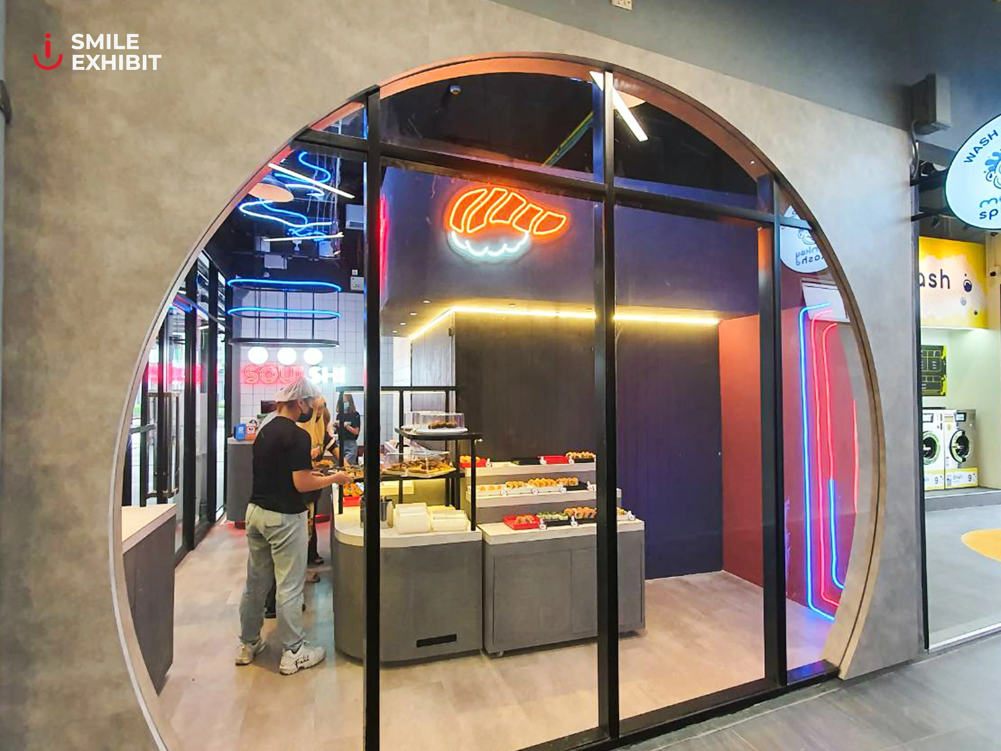
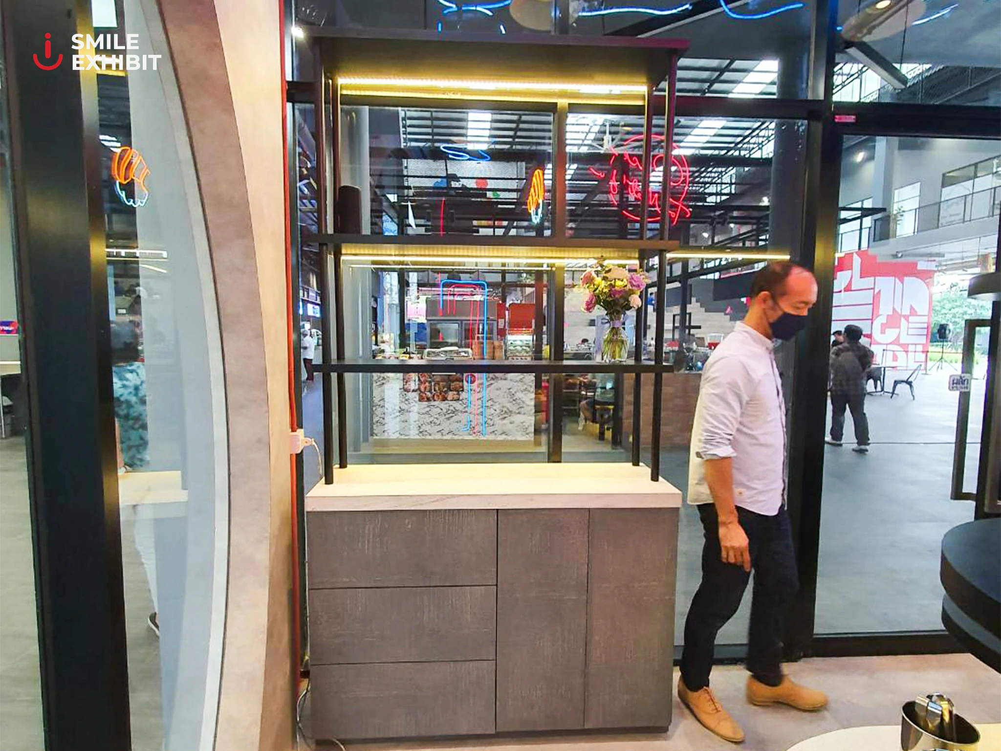
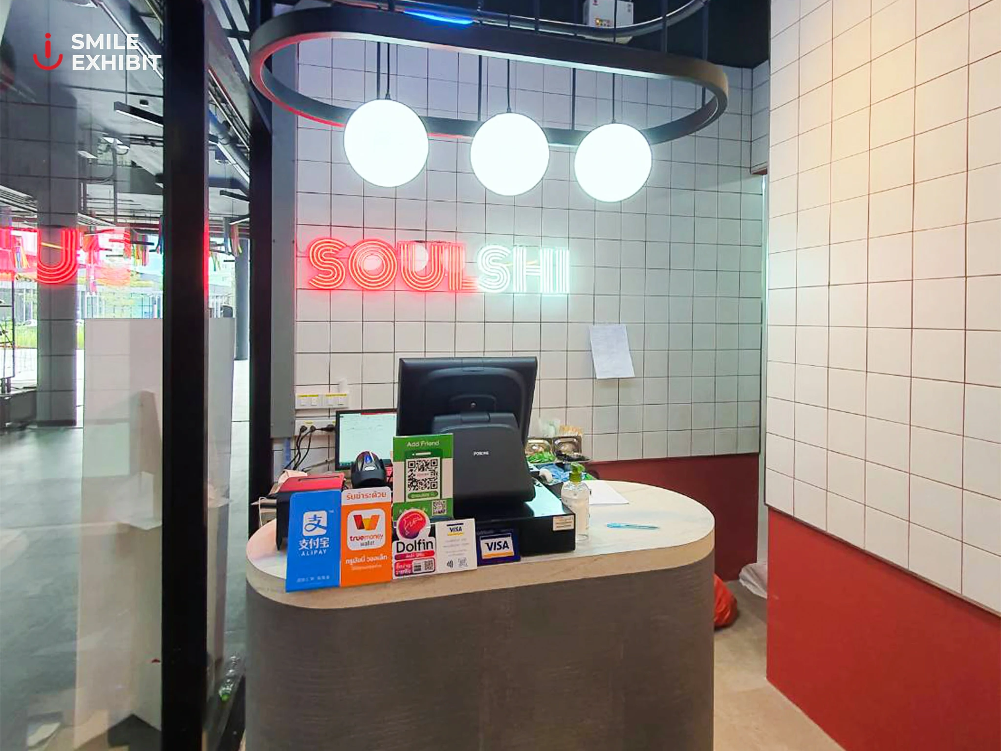
Smile Exhibit delivered the interior design and commercial fit-out services for SOULSHI, a Japanese sushi restaurant featuring an innovative Korean pub and bar concept designed to establish a unique and memorable brand identity.
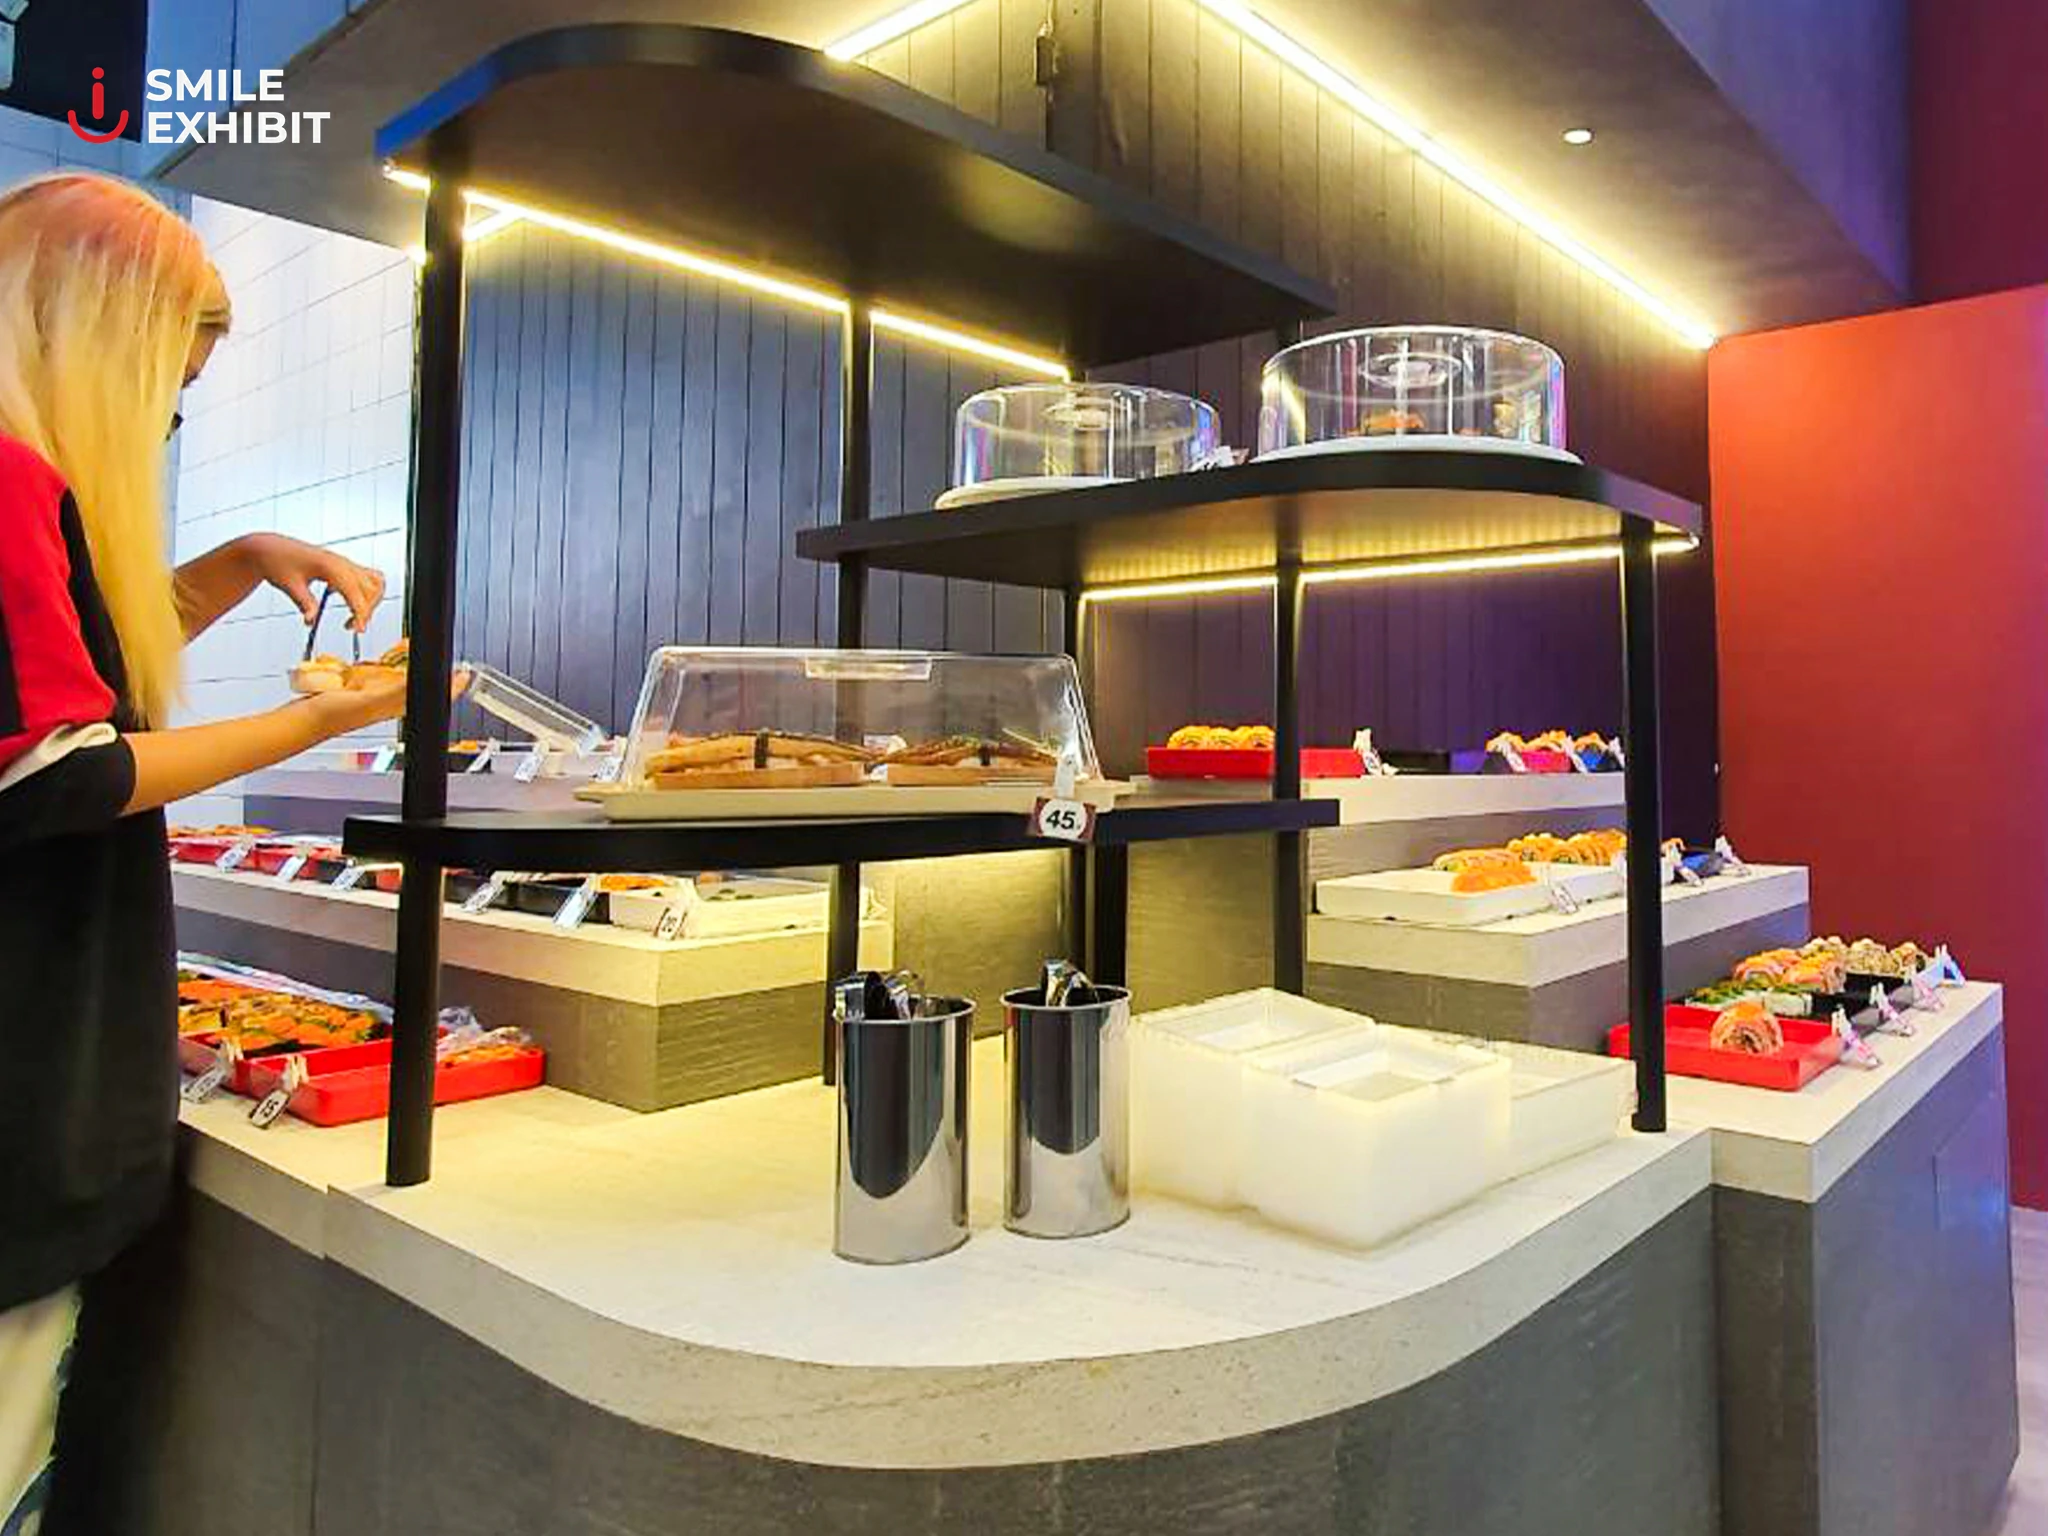
The project required a balanced integration of contrasting visual elements: dark-toned floor finishes paired with light-accented surfaces and vibrant decorative lighting. The layout was planned to optimize table arrangements, service pathways, and lighting atmospheres, using durable, easy-to-maintain materials suitable for daily restaurant operations.
Serving as the Production & Fitting-Out Partner, Smile Exhibit managed structural fabrication, custom woodwork, surface finishes, and electrical pre-assembly in-house at the factory prior to site deployment.
Our installation team executed the on-site fitting-out efficiently, refining surface joints, installing lighting systems, and ensuring structural and electrical safety, delivering a fully operational commercial space right on schedule.