MAHAJAK COMMERCIAL SPACE
Project : MAHAJAK COMMERCIAL SPACE
Size : - sqm.
Location : North Nana
Budget : - ฿
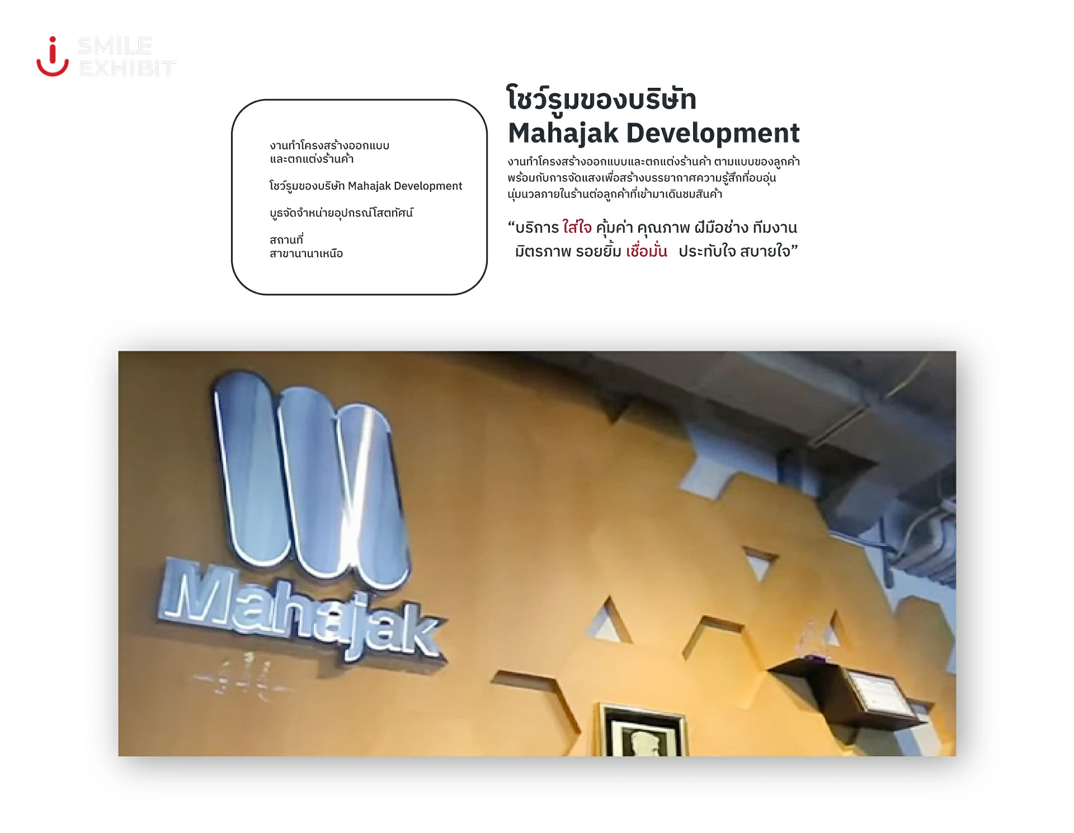
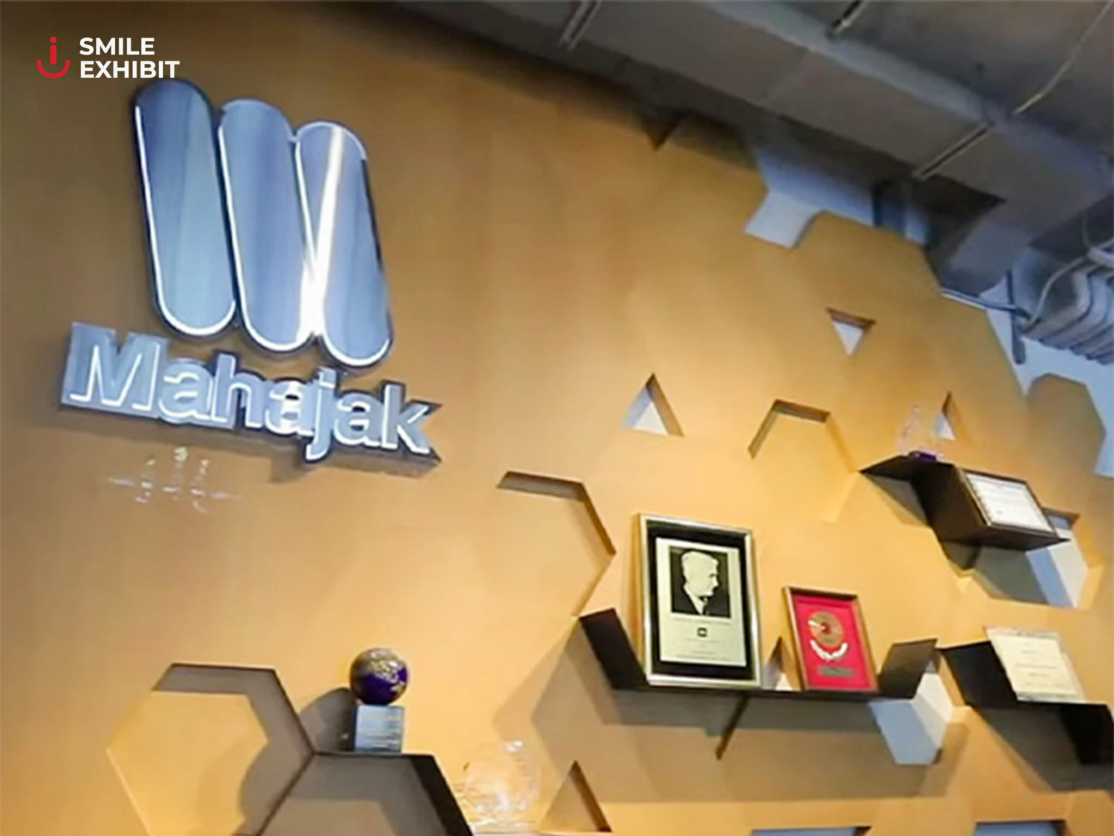
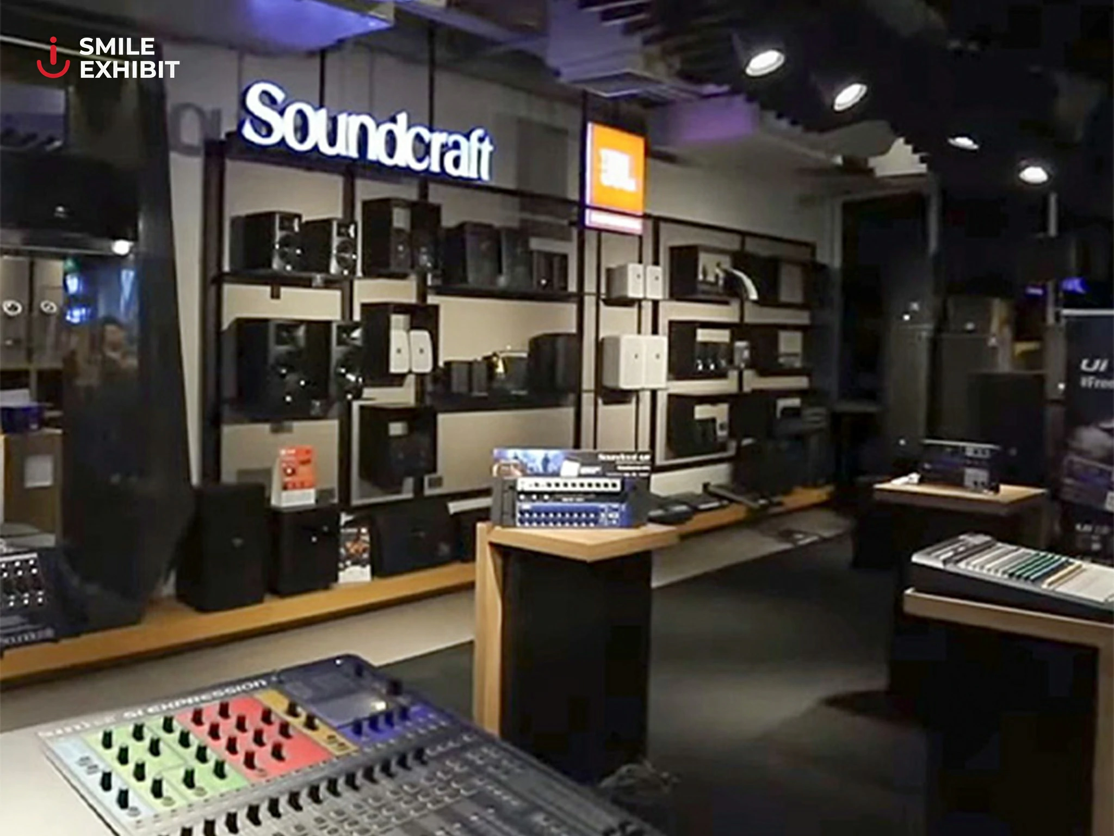
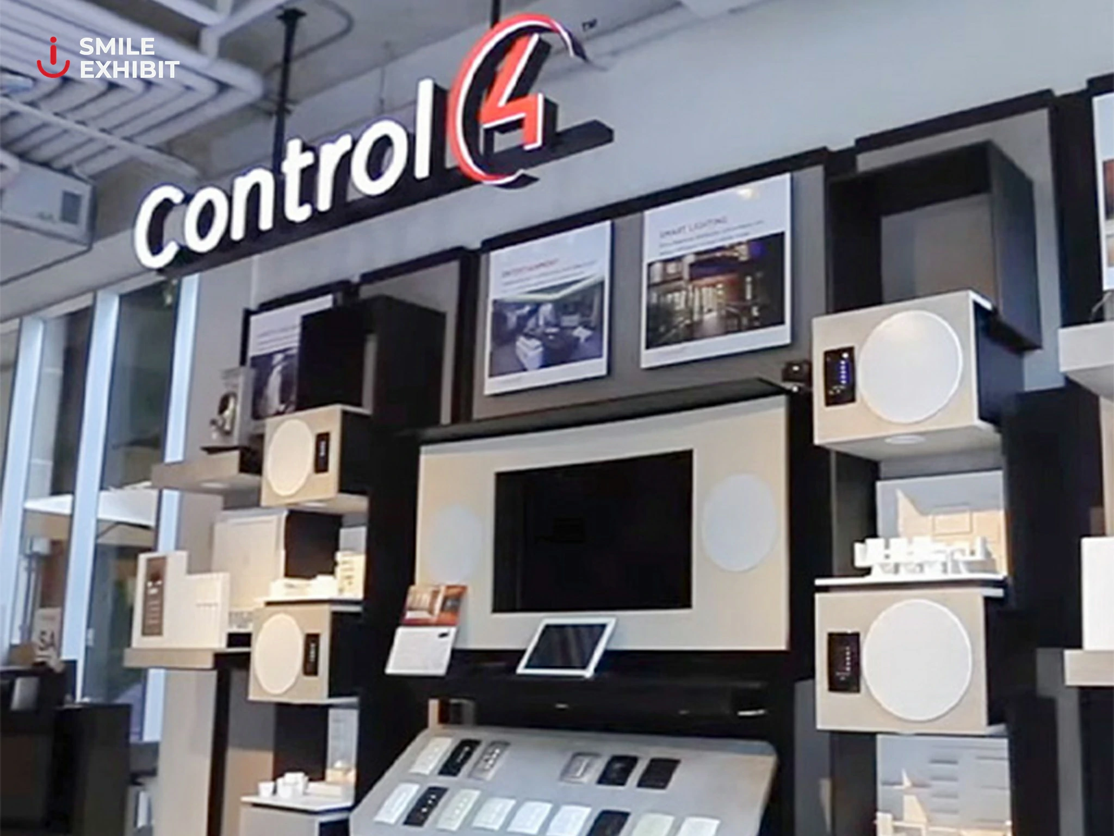
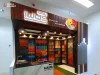
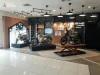
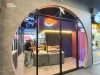
Smile Exhibit delivered structural fabrication and commercial interior fit-out services for the Mahajak Development Showroom, executing the client’s design specifications to create a modern, high-end display space for products and technology.
A key objective of the project was implementing a warm ambient lighting layout to establish a welcoming, relaxed atmosphere for visiting clients. The fitting-out required fine carpentry, smooth surface finishing, and custom display structures engineered to highlight showcased products effectively.
Serving as the Production & Fitting-Out Partner, Smile Exhibit managed structural fabrication, custom cabinetry, display units, and electrical pre-assembly in-house at the factory prior to site deployment to ensure precise construction standards.
Our installation team executed the on-site fitting-out efficiently, refining surface joints, fine-tuning illumination systems, and ensuring structural and electrical safety, delivering a fully operational showroom space right on schedule.