SUPER CENTRAL GAS SHOWROOM
Project : Super Central Gas Showroom & Reception
Location : Head Office, Vibhavadi Rangsit 36, Chatuchak, Bangkok
Area : approx. 140 sqm
Scope : Turnkey interior build: strip-out, flooring, feature walls, built-in furniture, ceilings & solar display frames, electrical & lighting, logistics and installation
An energy showroom that walks visitors from fuel to the future, in one space.
Super Central Gas needed a space where clients and partners could understand the whole business in a single visit, from the underground fuel systems of a service station to EV charging and solar energy. The Collective Studio developed the EcoNest concept: a "nest of energy" where energy and everyday life meet. Smile Exhibit took the design into production and built the full interior inside the client's operating head office.
Brief
- Make technical products easy to understand for visitors who aren't engineers. These include underground pipework, automatic tank gauging and solar microinverters.
- Show the company's shift from fossil fuel to new energy.
- Fit a showroom, reception and sales meeting space into roughly 140 sqm.
Challenge
- The work had to happen inside an existing office building, which meant strip-out, site protection and building around the existing structure.
- The exhibits are real, full-size equipment (fuel dispensers, pipework, submersible pumps) that need power and safe mounting.
- Several product categories had to share one floor and still read as one brand.
Design Direction
The showroom is planned as one continuous route: company story, then the world of fuel, then EV and solar. Each zone has its own atmosphere, but all of them use the same material and lighting language. Industrial zones use dark grey with linear light. Reception and the solar "home" zone use warm timber tones.
Visitor Journey
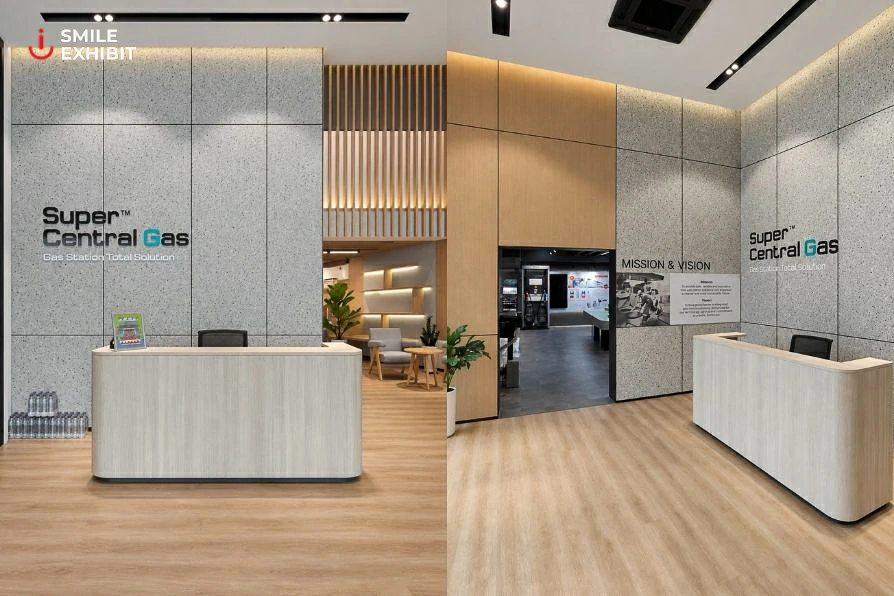
- Foyer & History: A large terrazzo-look feature wall carries the brand, with a soft-edged reception counter in light timber. A Mission & Vision wall at the showroom entrance sets up the story.
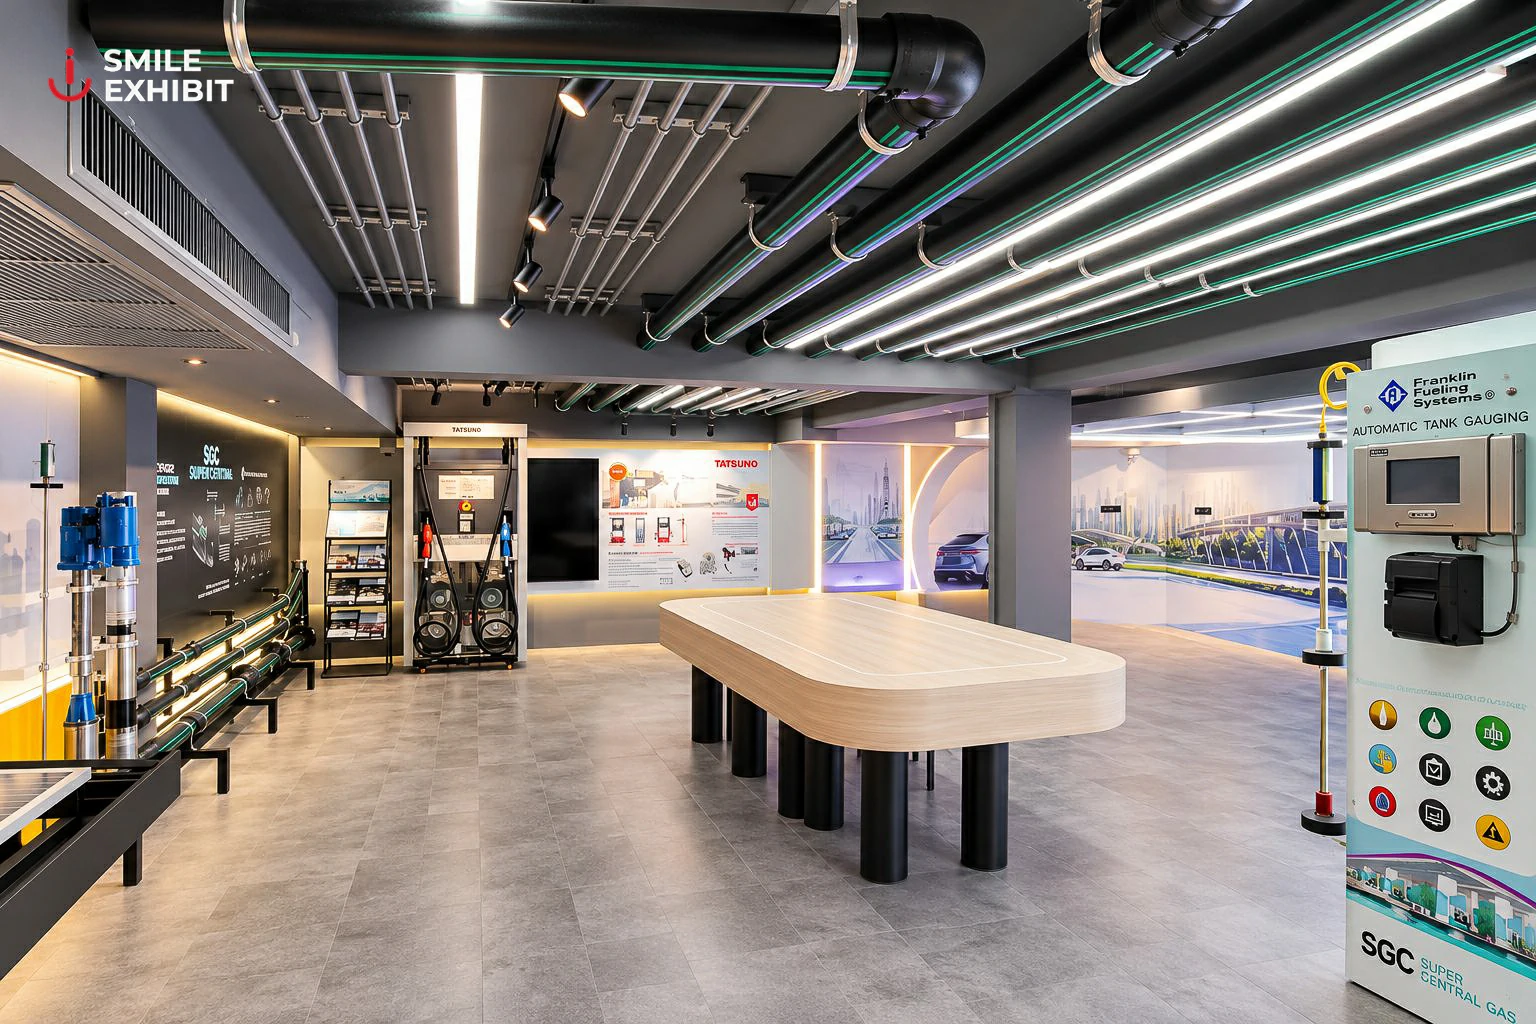
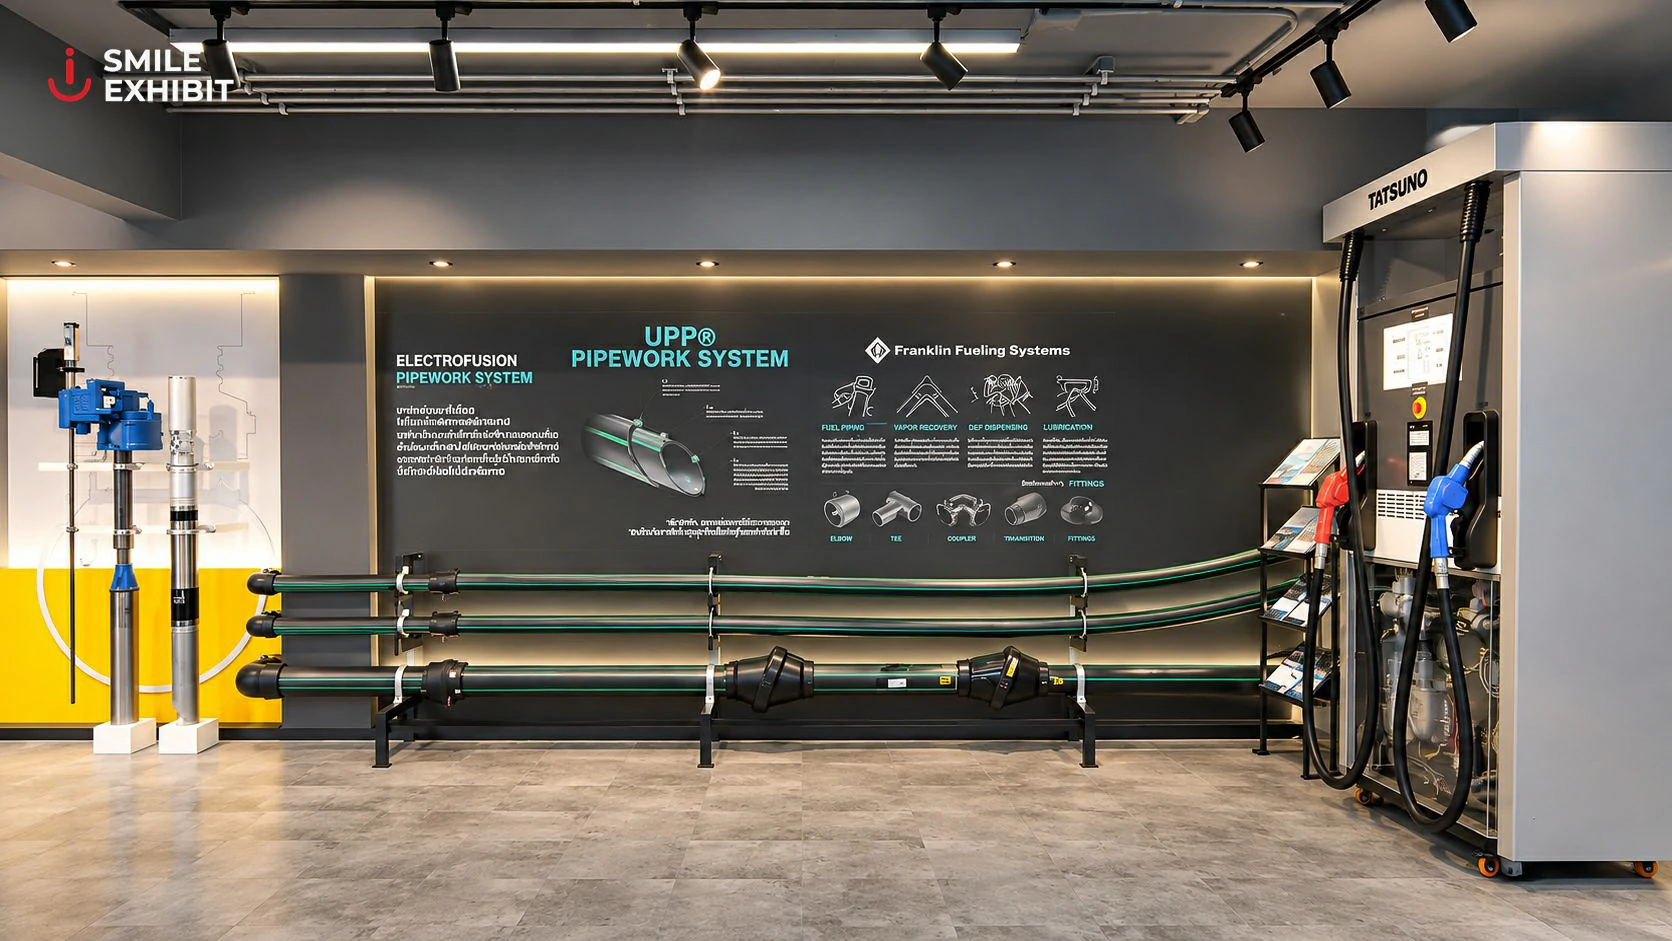
- Fuel Zone: "Step inside a service station." It has a working Tatsuno dispenser, a UPP / electrofusion pipework wall with real pipe sections, Franklin Fueling Systems tank gauging and a central briefing table. Overhead, the client's own fuel pipes became a lit ceiling feature.
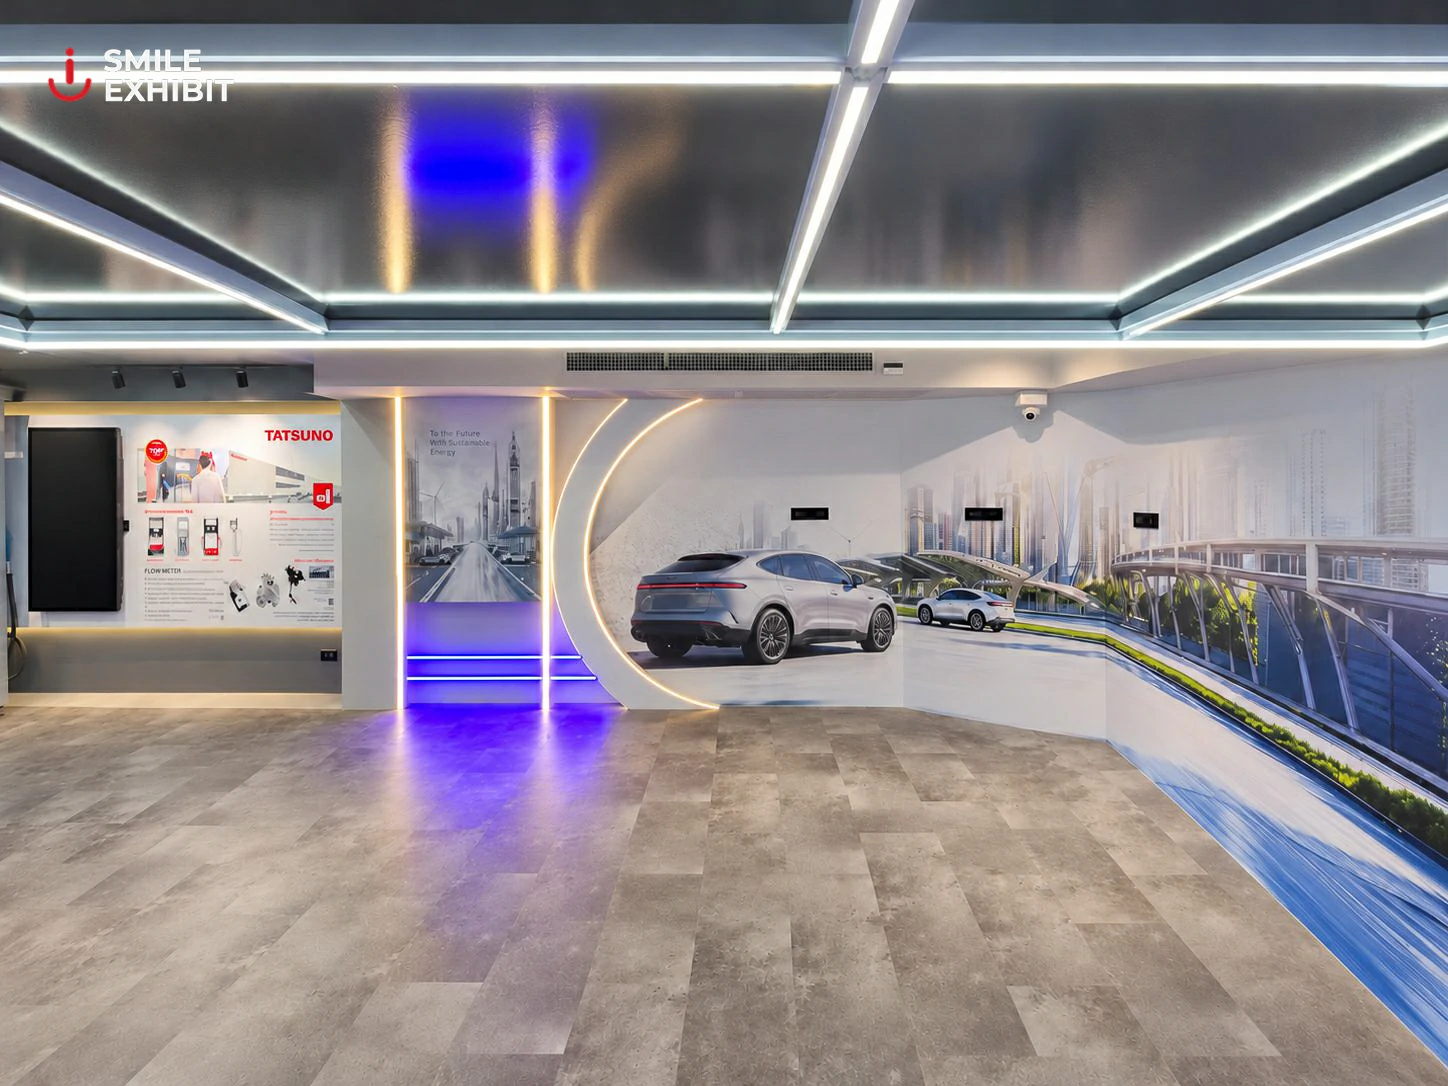
- EV Zone: A panoramic future-city graphic, an illuminated arch and floor-level LED lines create a garage for the home of the future.
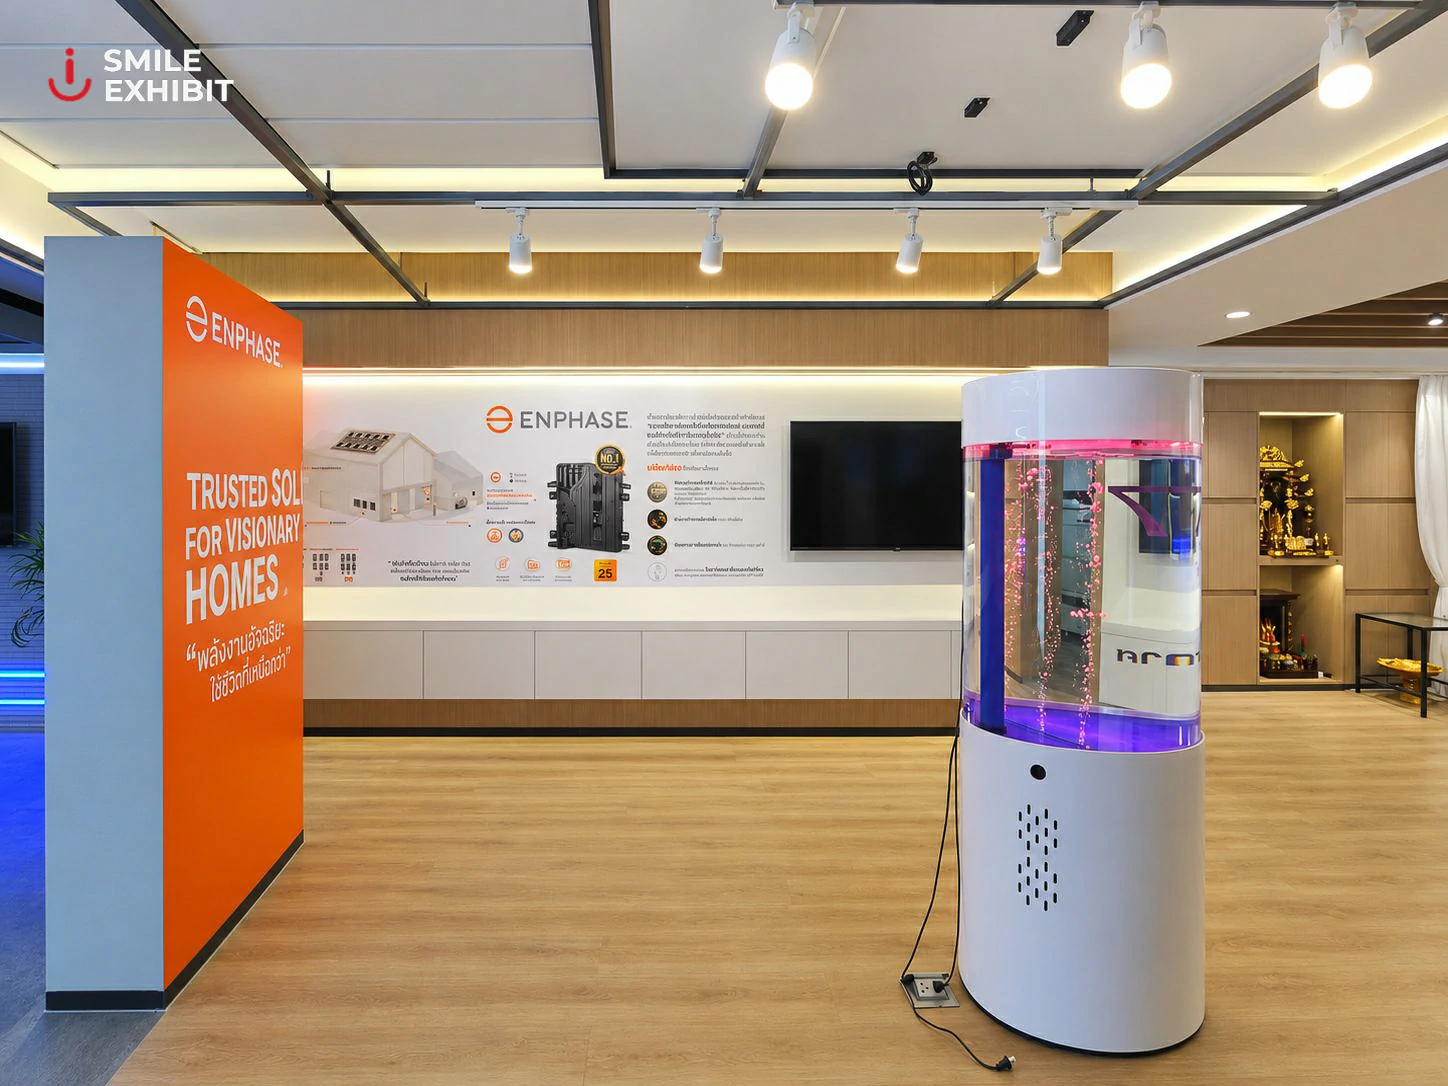
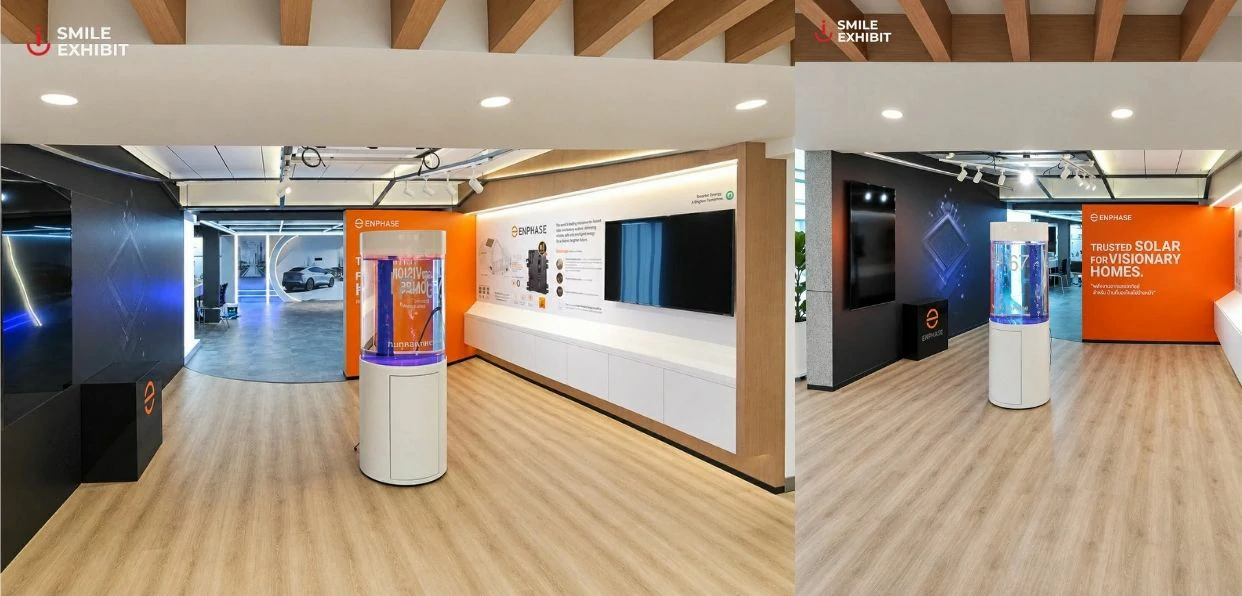
- Solar Zone (Enphase): An attic-like timber setting. A roof frame shows solar panels with microinverters visible from below, and a water-filled display tank holds a submerged microinverter to prove its IP67 rating.
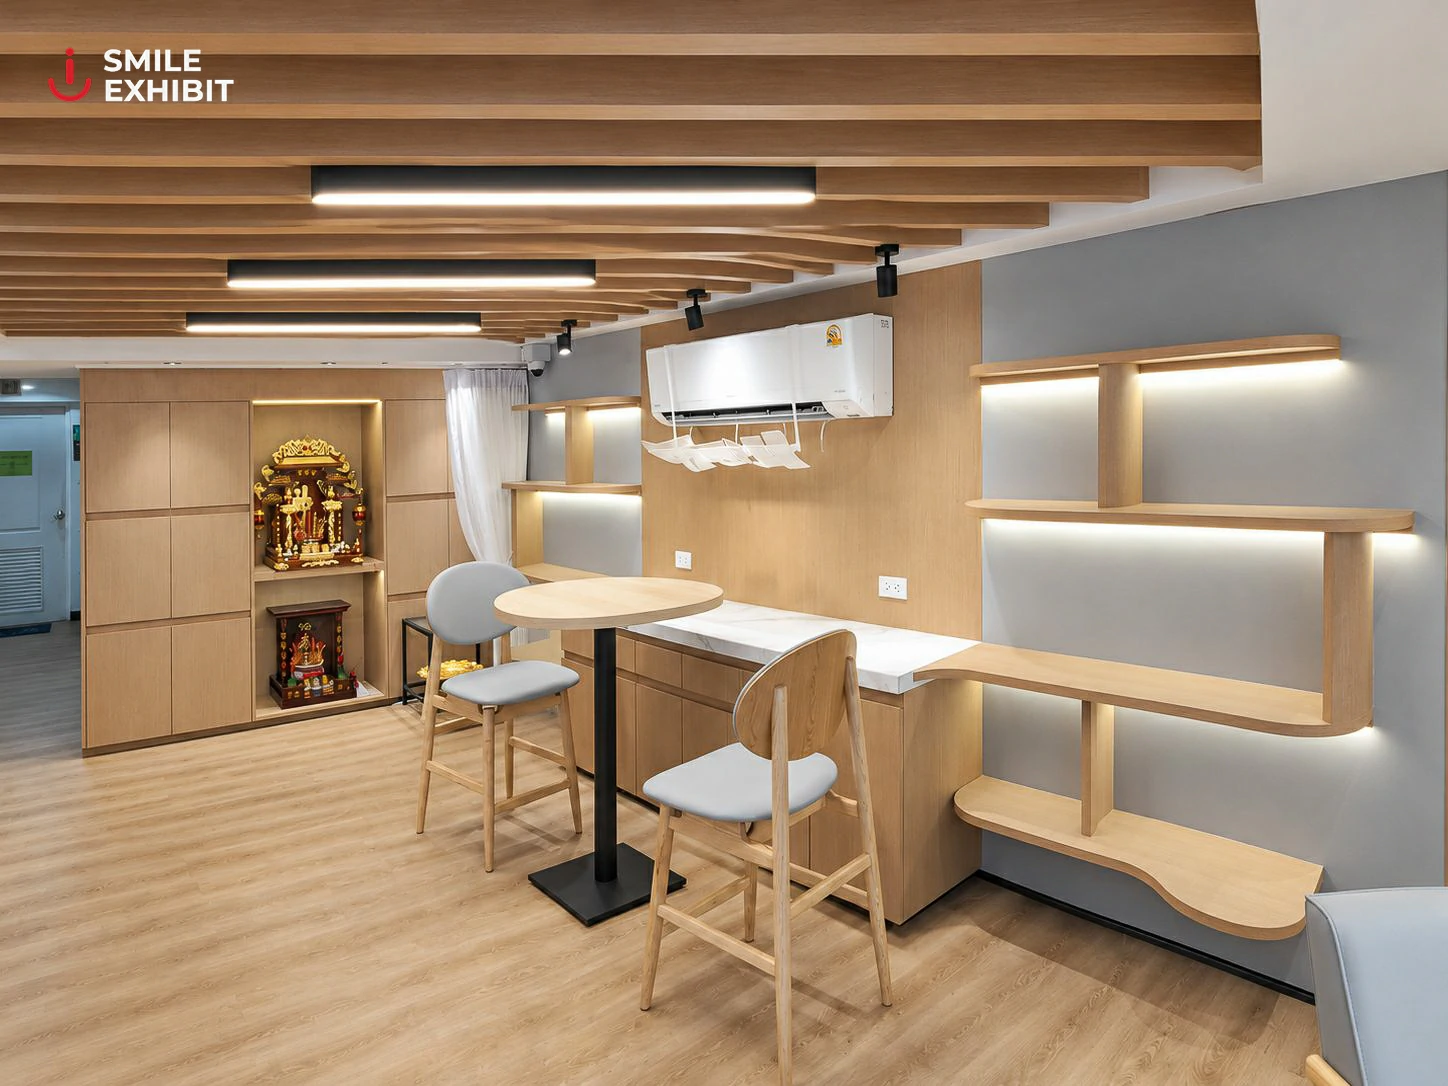
- Meeting & Pantry: A warm timber lounge and pantry with a slatted ceiling and lit shelving. It's where conversations close, in a setting that feels like being a guest at someone's home.
Production Approach
- HMR timber wall system finished in Wilsonart laminate, prefabricated in our workshop for consistent finish and shorter on-site time.
- Click-lock vinyl/SPC flooring (timber look at reception, grey stone look in technical zones), laid over the existing floor without demolition.
- Open ceilings with the existing slab painted dark, adding height and an industrial feel. The client's real pipework was turned into part of the exhibit.
- Steel frames suspend solar panels with concealed LED. Each frame works as a ceiling and as an installation demo at the same time.
- Lighting is layered by zone: 6500K linear aluminium profiles for technical areas, 4000K concealed lighting in walls and joinery, adjustable track lights for changing displays, and LED neon flex as guiding lines.
- Power, LAN and screen points are built into every zone, ready for interactive content and future updates.
Result
Super Central Gas now has a showroom where the sales team can walk clients through the whole business in one route, from the company's story through station systems to EV and solar, using real equipment as the explanation. For Smile Exhibit, the project shows how we turn an architect's design into a buildable interior inside a working building, bringing interior fit-out, exhibition display, lighting and live brand equipment together as one space.