SUNFOOD
Project : SUNFOOD
Size : 6x6 sqm.
Location : BITEC
Budget : 2xx,xxx฿
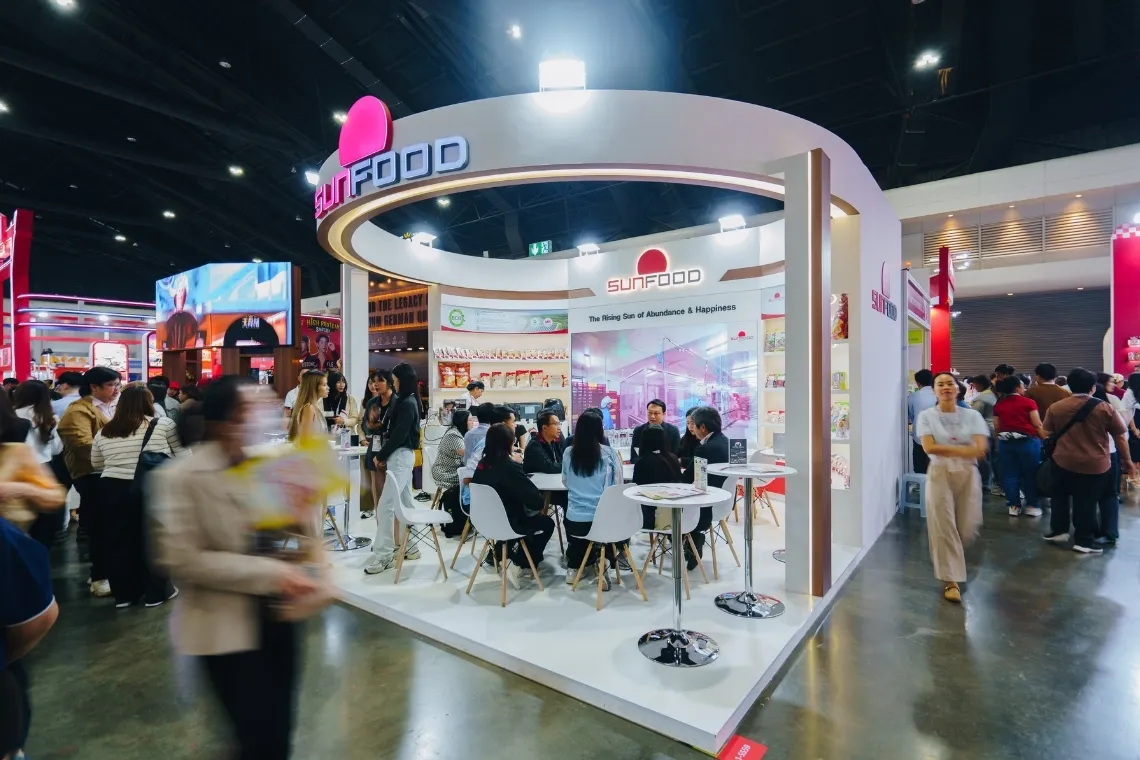
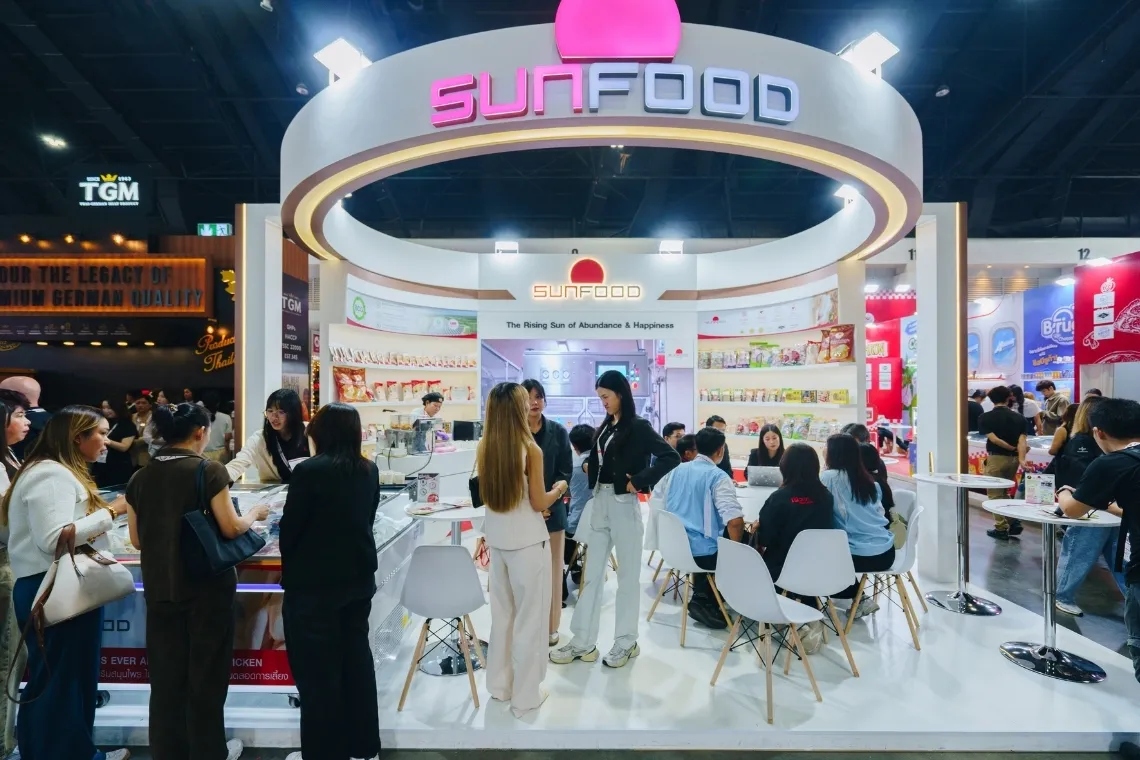
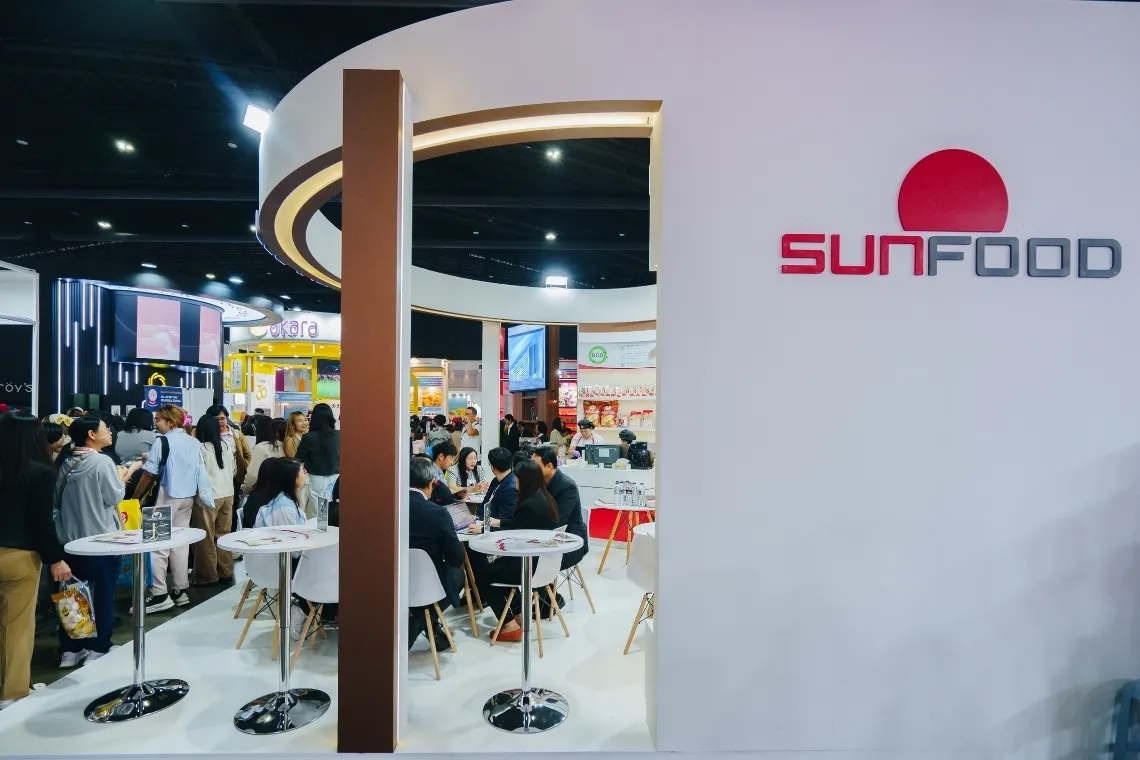
Sunfood International Co., Ltd. (Sunfood), a premier global manufacturer and exporter of food products, commissioned Smile Exhibit for the end-to-end design and custom production of their 36 sq.m. commercial pavilion at THAIFEX 2026. For this project, the primary objective was to pivot away from hyper-complex shapes toward a refined, minimalist aesthetic. Our team transformed a minimalist design into a highly functional, safe, and robust B2B environment that drives commercial conversion.
Technical Deep Dive & Problem Solving
1. Visual Integration and Dimensional Control via LED Poster Displays
- Common On-Site Challenge: Traditional large-format print banners and standard lightboxes are prone to image fading, uneven illumination, and hot spots. Furthermore, static graphics cannot be updated to adapt to fast-paced trade show marketing strategies.

- Smile Built Solution: To secure high-impact dynamic visibility, we integrated a high-performance LED Poster Display flush into the central structural backwall. Our technical team meticulously calculated the optimal pixel pitch and balanced the screen’s refresh rate and brightness against the ambient hall lights and overhead spotlights. This precision engineering eliminated screen glare and reflection, delivering product reels and brand narratives that remain crisp, sharp, and perfectly balanced from every viewing angle, substantially enhancing international brand credibility compared to static media.
2. Structural Platform Engineering & Safety Edge Slope Techniques
- Common On-Site Challenge: Standard raised trade show platforms frequently cause minor trips or accidents if the borders are left vertical. Additionally, poorly braced understructures lead to floor flexing, sagging, or hollow squeaking sounds when accommodating heavy foot traffic.
- Smile Built Solution: We established a rock-solid foundation by constructing a 10cm raised timber platform extending across the entire 36 sq.m. footprint. Our carpentry team laid a tight, high-density matrix of solid wood joists topped with extra-thick marine-grade plywood. This technical specification distributed heavy pedestrian loads evenly, ensuring a 100% rigid foundation with zero flexing. To address the safety hazard of trips, we engineered a custom tapered safety slope along the perimeter borders. The entire platform was seamlessly finished in a premium matte white laminate, which minimized slips, guaranteed guest safety, and created a visually expansive interior.
3. Continuous Curved Joinery & Integrated Lighting Systems
- Common On-Site Challenge: When bridging vertical walls with curved overhead canopies, joints often expand, crack, or show uneven seams under intense spotlighting due to raw structural shifts.
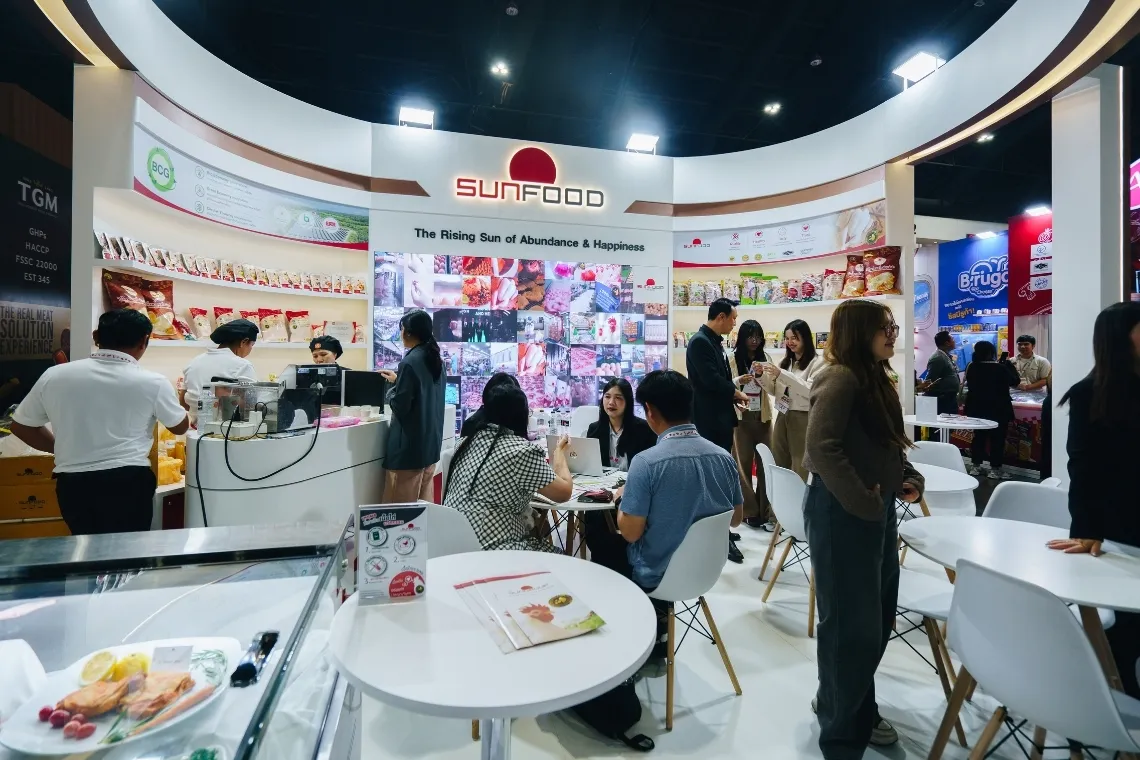
- Smile Built Solution: Our master craftsmen fabricated the 10cm-thick curved overhead canopy and matching radius backwalls using a double-layered, CNC-routed timber skeleton wrapped in pliable HMR (High Moisture Resistance) boards. The intersecting joints were carefully planed and puttied on-site to create a continuous, fluid architectural surface before being wrapped in heat-resistant, gold interior architectural film. By precision-cutting flush apertures for recessed downlights and hiding high-lumen LED strip lights along the organic recesses, we achieved a soft, diffuse glow that highlighted the products on the integrated shelving without casting harsh shadows.
- Smile Built Solution: To maximize prime commercial real estate, we trimmed the footprint of the walk-in storage room while utilizing vertical space with high-density built-in inventory racking. This strategic spatial planning unlocked premium floor space, allowing us to seamlessly position 3 to 5 independent B2B meeting lounges and high-bar sets. This layout comfortably accommodated up to 15 trade delegates simultaneously without causing traffic bottlenecks. At the front perimeter, we installed a prominent 2.0-meter wide semi-circular reception counter finished in premium, high-gloss industrial spray paint to welcome global buyers.
By fusing meticulous organic woodwork with advanced safety platform mechanics and cutting-edge digital display technologies, Smile Exhibit transformed a clean, white minimalist concept into a high-performance corporate tool. The resulting pavilion provided a structurally sound, 100% safe, and pristine commercial environment. This project stands as a testament to what happens when space is engineered correctly—empowering Sunfood International to engage international B2B delegates with absolute confidence.
SMILE EXHIBIT "Built Right. Delivered On Time."