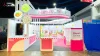
TOP CLASS DESIGN
Project Information
CLIENT / BRAND : Top Class Design
EXHIBITION : Architect & Hotelex 2026
LOCATION : Central Phuket Floresta
AREA : 18 SQM
SIZE : 3 × 6 M
YEAR : 2026
DESIGN : Top Class Design
SMILE EXHIBIT SCOPE : Production / Transportation / Installation / Dismantling
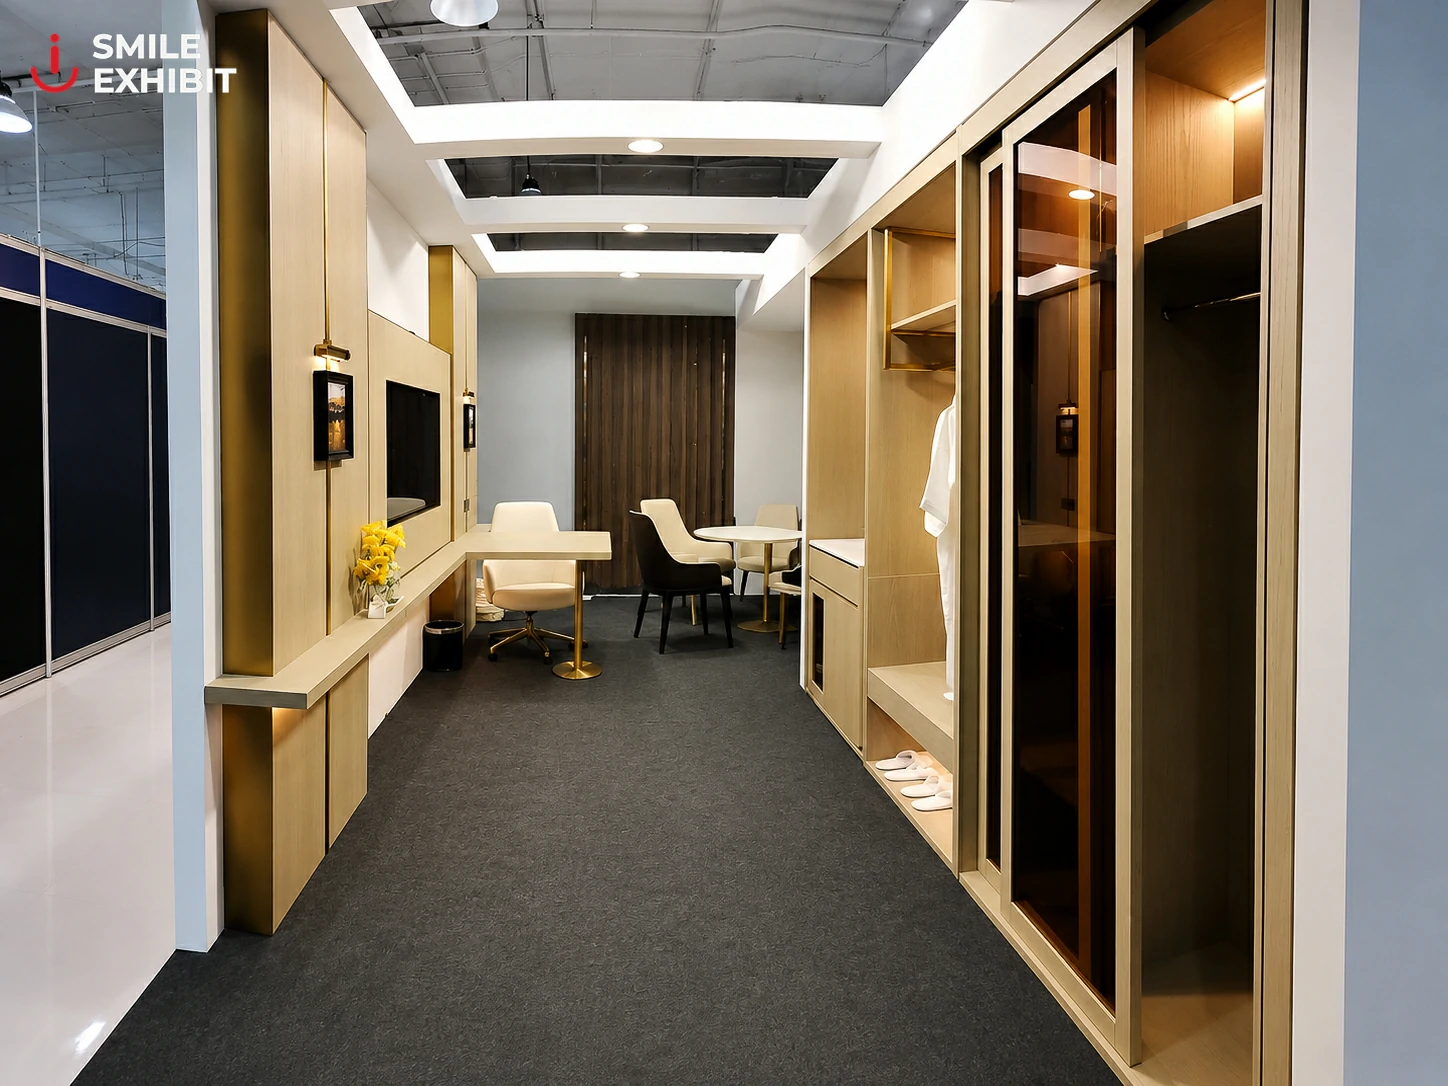
From Client Design to On-Site Execution
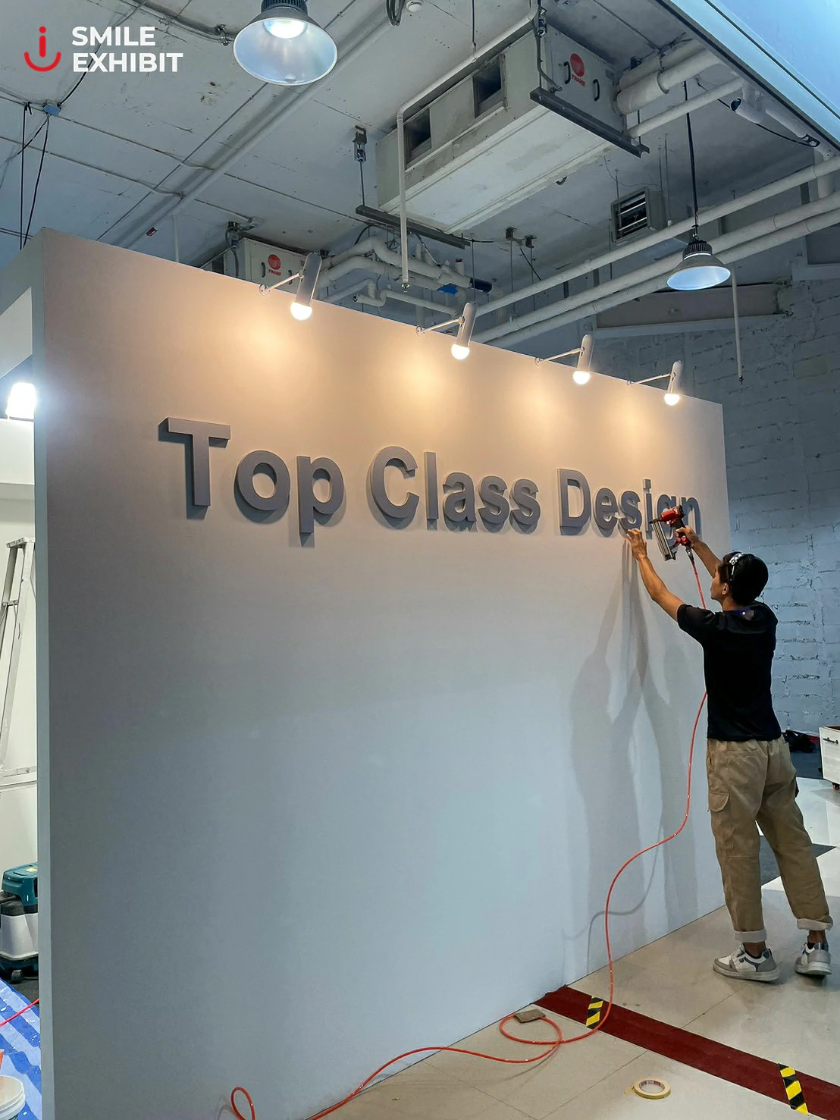
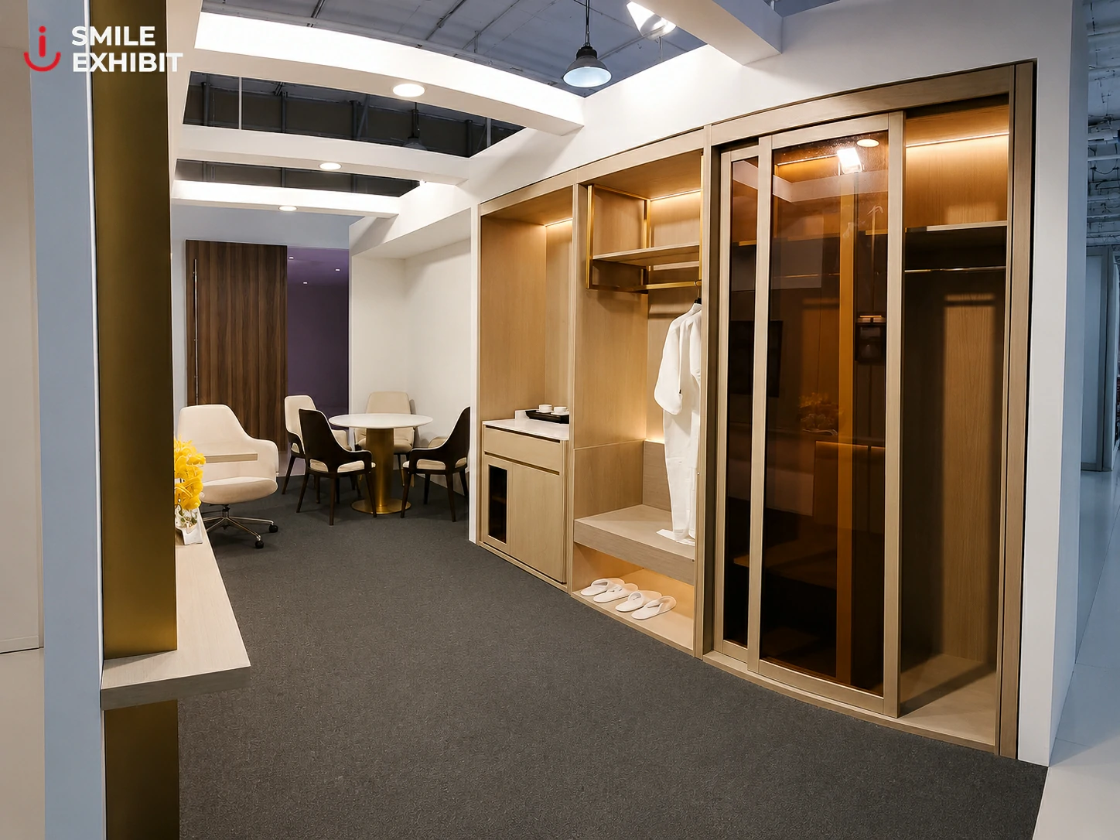
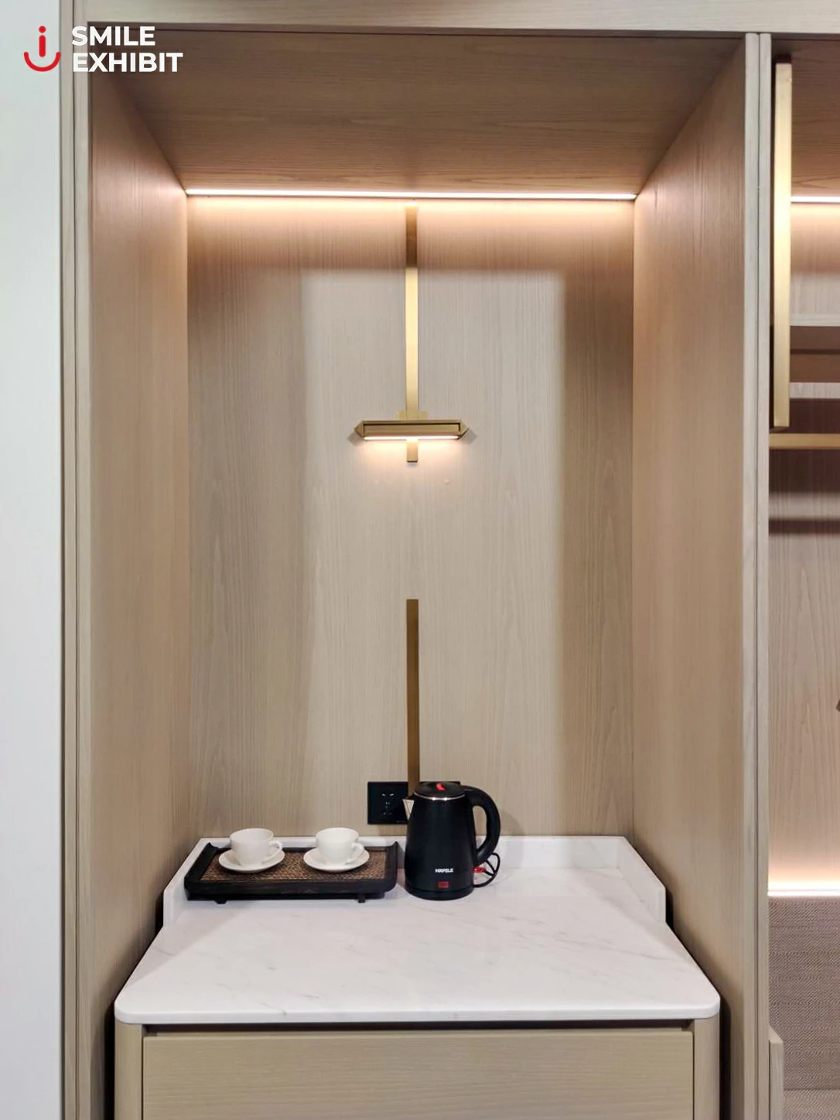
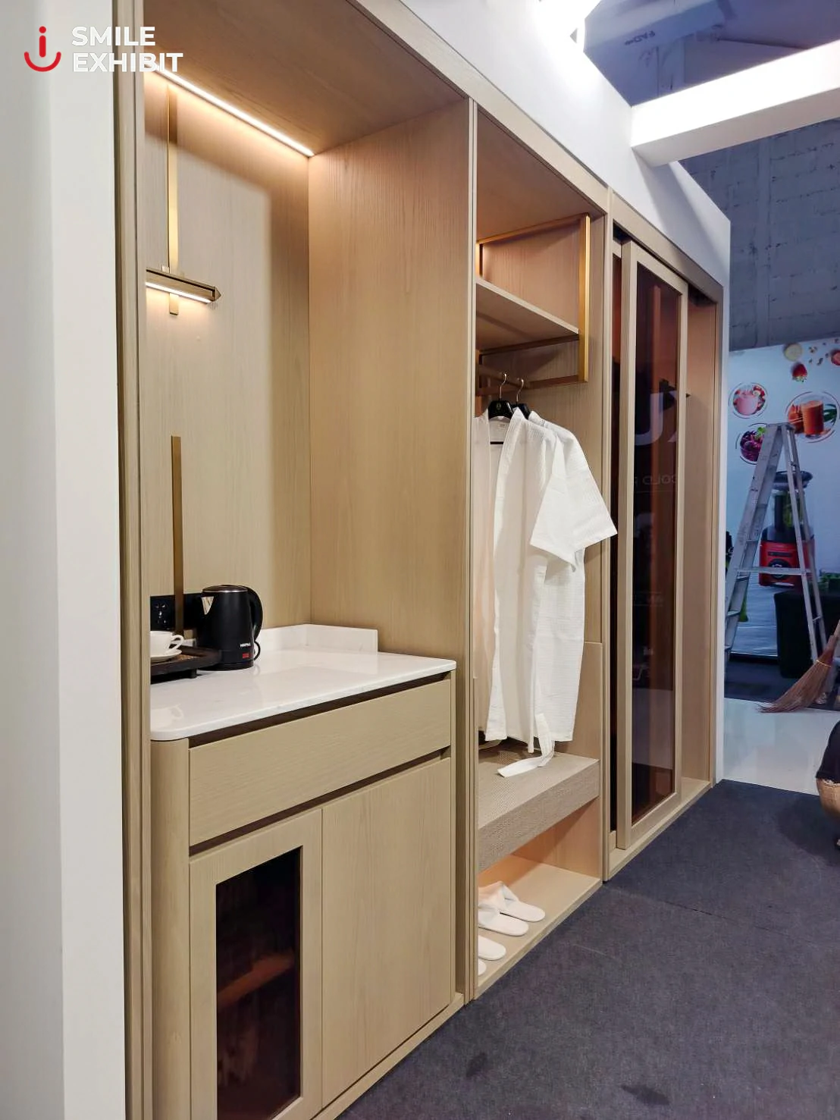
For Architect & Hotelex 2026, Top Class Design developed a 3 × 6 metre booth for showcasing its work and welcoming visitors at Central Phuket Floresta.
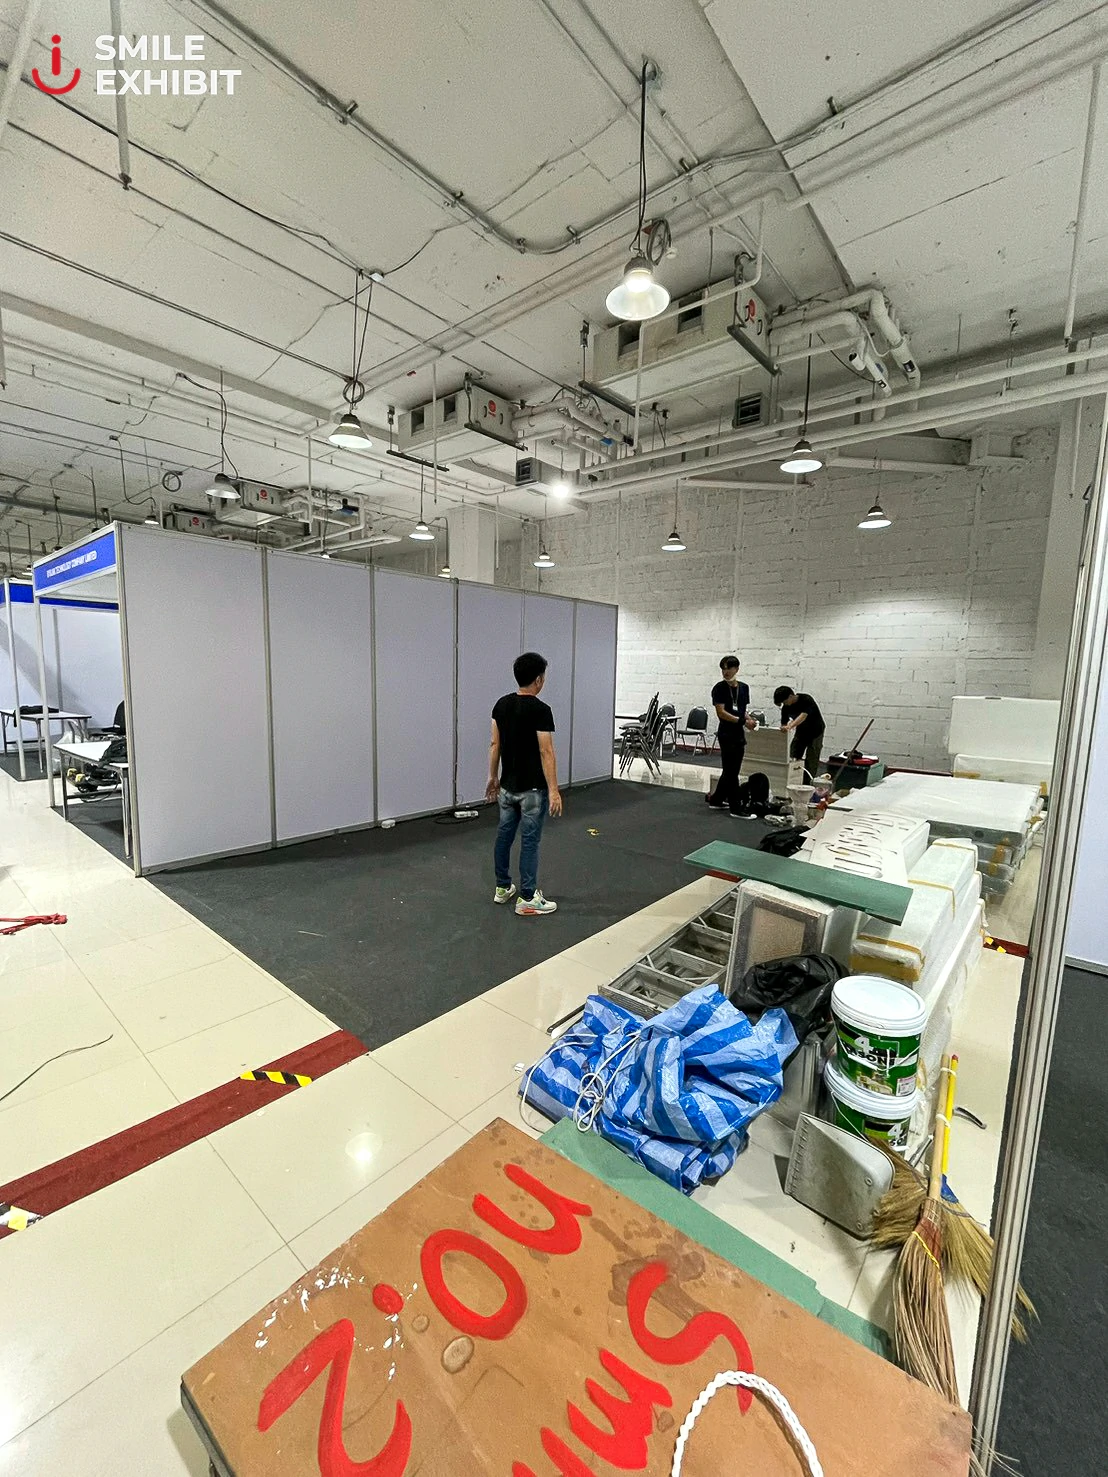
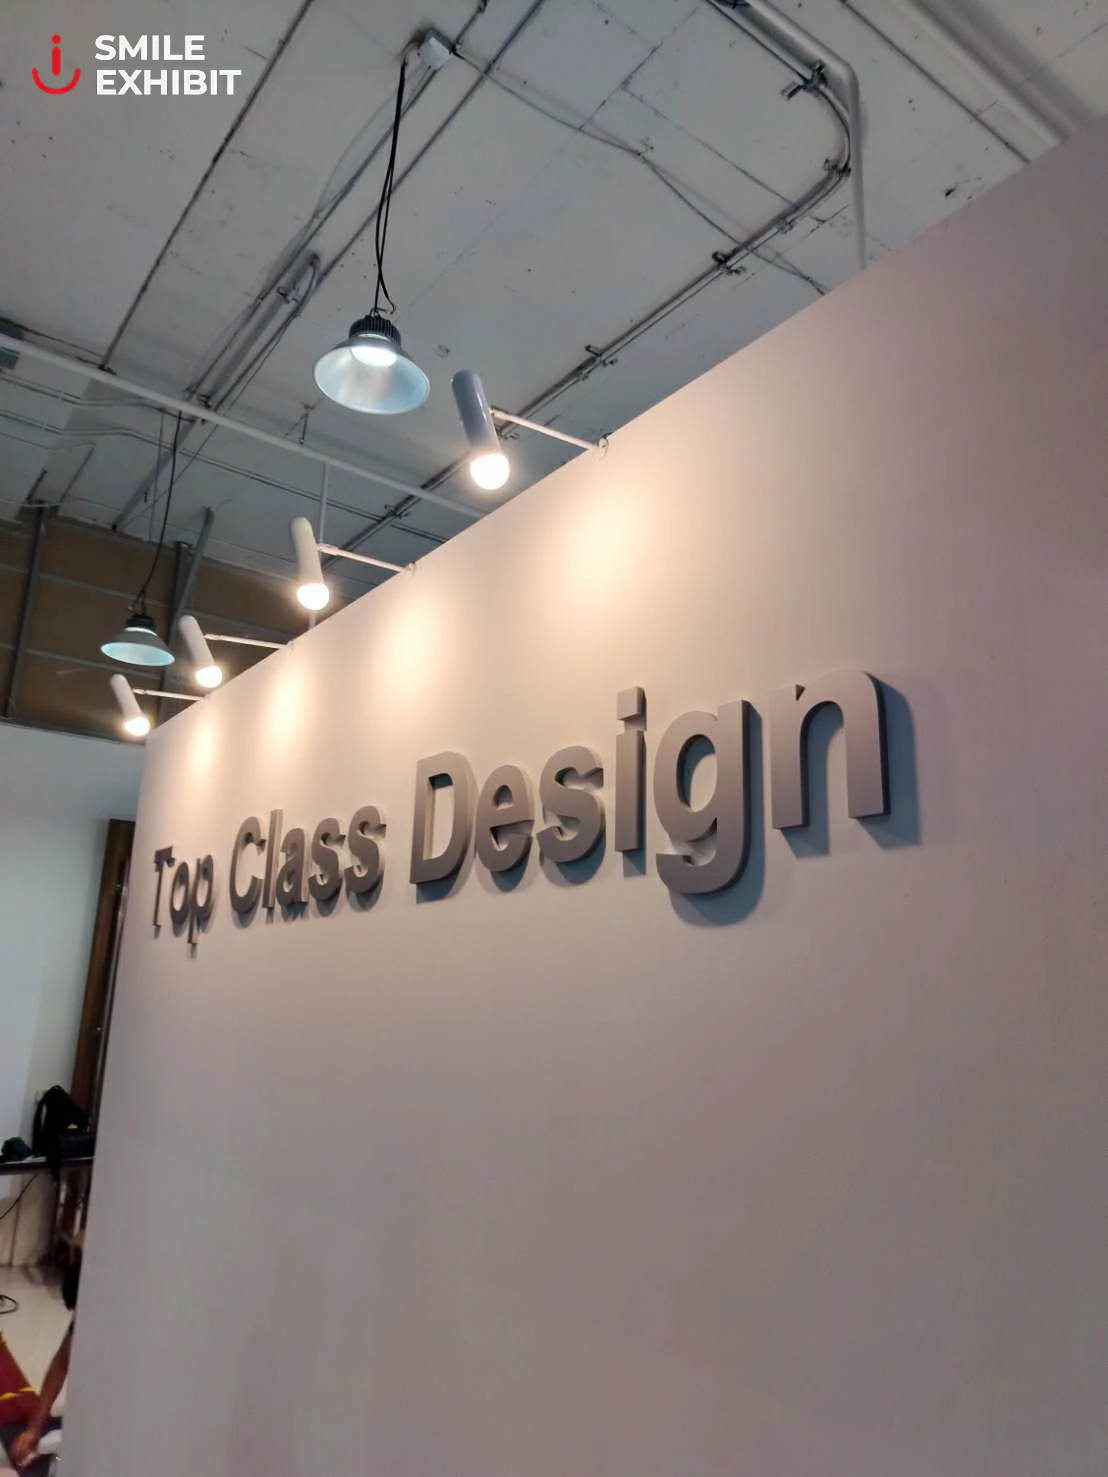
Smile Exhibit was responsible for translating the client-provided design into production, including booth structure, finished wall elements, branding signage, lighting, transportation from Bangkok to Phuket, on-site installation, and dismantling.
Prepared at the Workshop
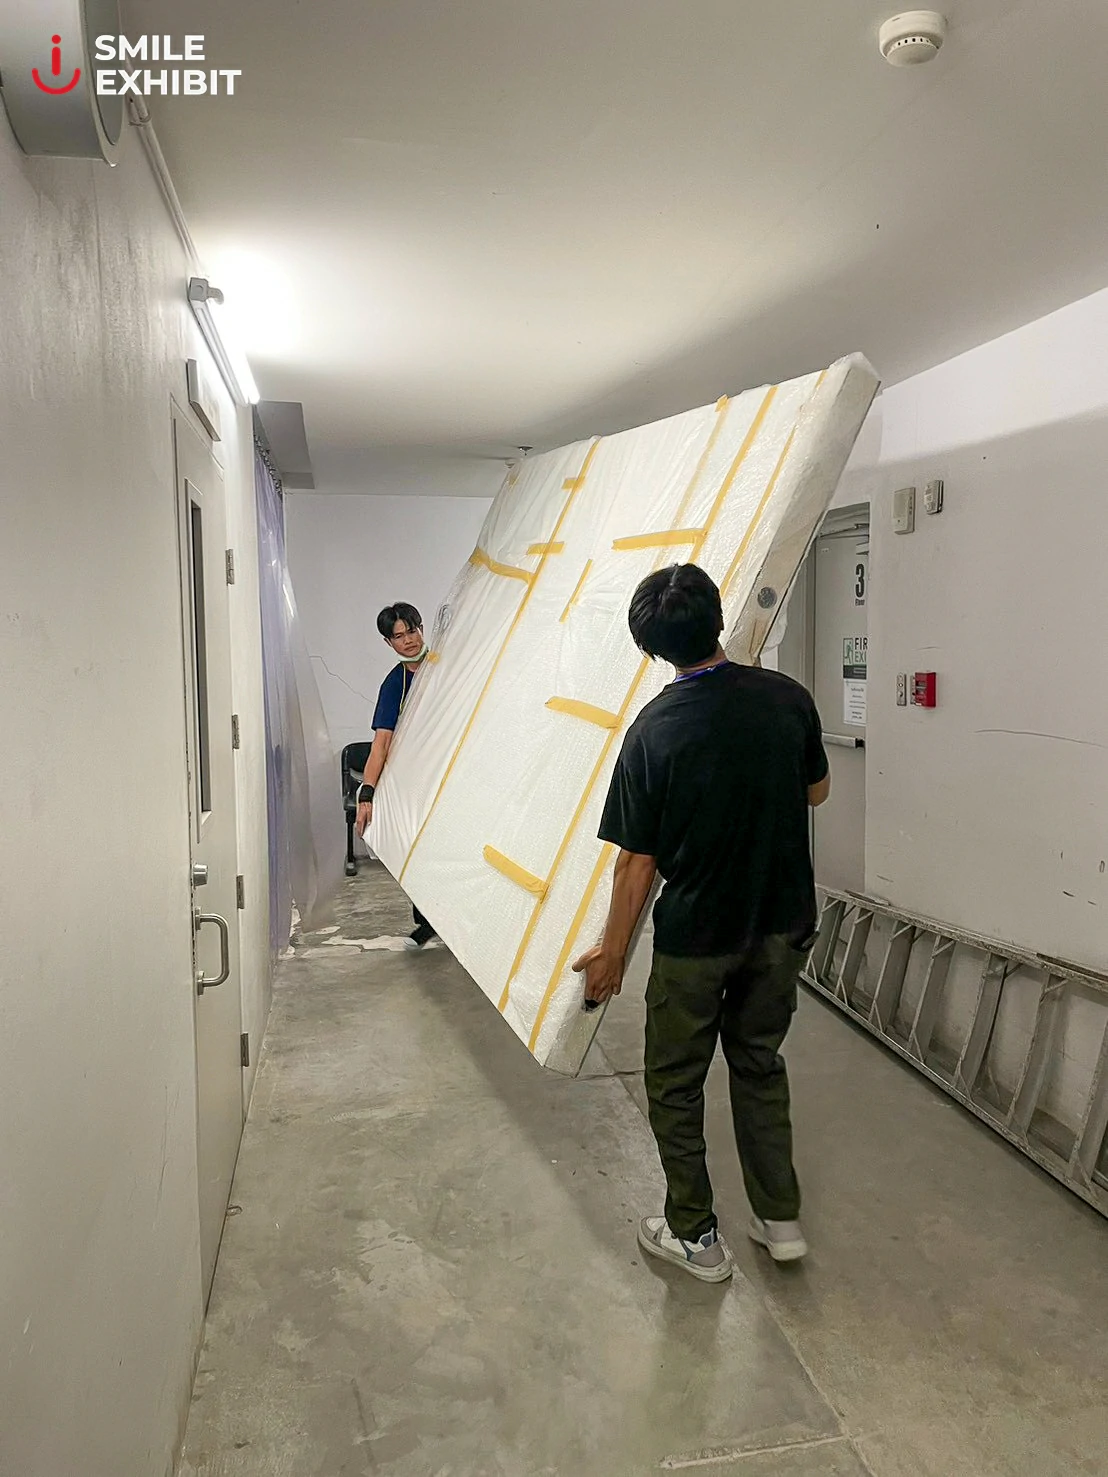

With installation permitted only during restricted night-time hours, the main components had to be fabricated, checked, and prepared before leaving the workshop.
The production team planned component sizes, connections, packing sequence, transportation, and on-site assembly to reduce unnecessary adjustments and support an efficient installation process.
Production That Respects the Design
Producing from an existing design involves more than following drawings. Each element must be reviewed in relation to fabrication, transportation, venue access, installation time, and actual site conditions while preserving the designer’s intended proportions and overall appearance.
This project demonstrates Smile Exhibit’s ability to support brands, design studios, and agencies that already have a booth design and need a reliable production and installation partner.
Credit
Design by Top Class Design
Production, Transportation & Installation by Smile Exhibit